Skip main navigation
Closed
  • Listed by: New Star Properties
    Bought with: Realty One Group Next Level
    $4,300,000

    6-21 Clarendon Way, Manchester, NH 03103

    24beds
    20,520sqft
    Multi Family
    Built in 2020
    -- sqft lot
    $4,649,700 Zestimate®
    $210/sqft
    $1,989 Estimated rent

    Home value

    $4,649,700

    $4.00M - $5.49M

    $1,989/mo

    Zestimate® history
    Loading
    Loading...

    Owner options

    List your home for rent

    $1,989/mo

    Rent Zestimate®

    Find your next renter with Zillow Rental Manager. Plus, with online applications, you can quickly screen prospective tenants – for free.

    Learn more

    $1,989/mo

    Rent Zestimate®

    Refinance and save

    $23,590/mo

    Est. payment

    Refinancing to a lower rate could help reduce your monthly payments and save thousands over the life of the loan.

    See today's rates

    $23,590/mo

    Est. payment

    Explore your selling options

    Work with a Zillow partner agent

    Leverage their expertise and Zillow's premium Showcase listings to get your home seen by more buyers.

    Get started

    List with your own agent

    Get your home in front of millions of buyers by listing it on Zillow.

    Learn how to do it

    Sell it yourself

    Take full control of how buyers see your home on Zillow by listing For Sale by Owner (FSBO).

    List your home

    What's special

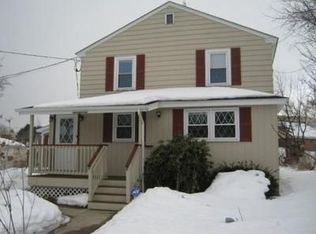
    Welcome to Clarendon Way! Built in 2020 and consisting of 14 stunning townhomes that are a commuter's dream, located just off the highway, and tucked in a gorgeous residential neighborhood with beautiful landscaping. Being sold as a whole project, this is an investors dream come true. All units are currently performing at market with great tenants in place. These units can also be potentially converted into condo units and sold individually. Bring your ideas! Each townhome features two zone central heat and A/C and 1,400 square feet of living space that's nicely spread across three levels. The main level boasts beautiful flooring and an open concept living room, dining area, and kitchen, creating the perfect space for entertaining guests. The kitchen is modern and stylish, featuring stainless steel appliances, granite countertops, and ample cabinet space for all your needs. Head upstairs where you will find the two very spacious bedrooms, closets, and a full bath. The third floor boasts the master suit with a walk-in closet and a full bath. The Master also has its own central heating and cooling zone. The basement level is an unfinished area with a large utility room with tons of space for storage. The location is more than ideal, offering easy access to shopping, dining, and entertainment options. Don't hesitate this won't last long!!

    Zillow last checked:

    Listing updated:

    Listed by:

    Ranna Gaudet,

    New Star Properties

    Bought with:

    Andrew Whelan

    Realty One Group Next Level

    Source: PrimeMLS,MLS#: 4966993MLS Logo

    Facts & features

    Interior

    Bedrooms & bathrooms
    • Bedrooms: 24
    • Bathrooms: 24
    • Full bathrooms: 28
    Heating
    • Oil, Forced Air, Zoned, Other
    Cooling
    • Central Air, Zoned
    Appliances
    • Included: Oil Water Heater
    Features
    • Flooring: Hardwood, Laminate
    • Basement: Bulkhead,Unfinished,Interior Access,Interior Entry
    Interior area
    • Total structure area: 24,251
    • Total interior livable area: 20,520 sqft
    • Finished area above ground: 20,520
    • Finished area below ground: 0

    Property

    Parking
    • Total spaces: 2
    • Parking features: Shared Driveway, Paved, Assigned, Off Street, On Site, Parking Spaces 2, Visitor
    Features
    • Levels: 3
    • Exterior features: Deck
    Lot
    • Size: 1.23 Acres
    • Features: Landscaped, Rental Complex, Subdivided
    Details
    • Zoning description: commercial

    Construction

    Type & style
    • Home type: MultiFamily
    • Property subtype: Multi Family
    Materials
    • Wood Frame, Vinyl Siding
    • Foundation: Poured Concrete
    • Roof: Asphalt Shingle
    Condition
    • New construction: No
    • Year built: 2020

    Utilities & green energy

    • Electric: Circuit Breakers
    • Sewer: Public Sewer
    • Water: Public
    • Utilities for property: Cable Available

    Community & neighborhood

    Location
    • Region: Manchester

    Other

    Other facts
    • Road surface type: Paved

    Price history

    DateEventPrice
    7/2/2026Listing removed$2,800
    Source: Zillow Rentals Report a problem
    7/1/2026Listed for rent$2,800
    Source: Zillow Rentals Report a problem
    10/16/2024Listing removed$2,800
    Source: Zillow Rentals Report a problem
    9/13/2024Listed for rent$2,800
    Source: Zillow Rentals Report a problem
    10/6/2023Sold$4,300,000-4.4%$210/sqft
    Source: PrimeMLS #4966993 Report a problem
    8/24/2023Listed for sale$4,500,000$219/sqft
    Source: PrimeMLS #4966993 Report a problem

    Public tax history

    Tax history is unavailable.

    Neighborhood: Hallsville

    Nearby schools

    GreatSchools rating
    Schools provided by the listing agent
    • District: Manchester School District

    Source: PrimeMLS. This data may not be complete. We recommend contacting the local school district to confirm school assignments for this home.

    Get a cash offer in 3 minutes
    Find out how much your home could sell for in as little as 3 minutes with a no-obligation cash offer.
    Estimated market value
    $4,649,700
    Get a cash offer in 3 minutes
    Find out how much your home could sell for in as little as 3 minutes with a no-obligation cash offer.
    Estimated market value
    $4,649,700