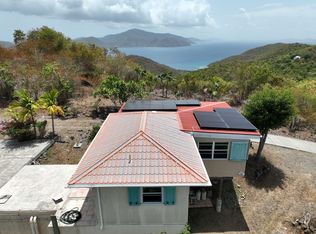
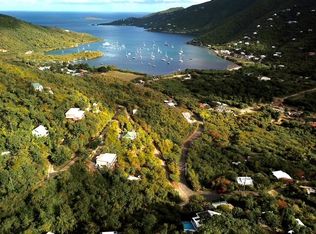
Rare opportunity! ''Skyridge'' offers stunning panoramic NORTH SHORE VIEWS of the Sir Frances Drake channel, BVI's and beyond from the top ridge of the Upper Carolina neighborhood enjoying cooling trade wind breezes and spectacular sunrise & moonrise views. Situated on .52 acre, the floor plan allows options with a 2bd x 2bath main upper level and 3bd x 2bath lower level apartment and a private pool setting; a perfect family retreat! Or live in one & rent out the other or rent out whole house. Fully renovated in 2019 and in turnkey condition. ''Skyridge'' has previously been a popular short term rental villa. *Buyer and Seller shall equally split the costs of the transfer stamp tax. Buyer to verify square footages and cistern capacity. Association dues are voluntary. Skyridge as reconstructed in 2019-20.
Skyridge, essentially rebuilt in 2019-20, features smart storm-resistant structure design by a local tropics-experienced architect and a retired NASA engineer. The pool was fully refurbished and resurfaced in 2025.
Key storm-resistant features include:
" Steel hip roof shaped to reduce wind pressure with no overhangs
" Breakaway deck roofs
" Reinforced concrete upper deck and all floors
" All upstairs and most downstairs windows and storm doors with impact-resistant Miami-grade energy-saving laminated glass
" Reinforced concrete beams and columns throughout
" Clad entirely with strong impact-resistant "Master Wall" fiber cement stucco with mesh interior reinforcement plus moisture barrier membrane
" Thick interior roof beams and trusses supported by multiple steel bolts, straps, clips and ties
" Foundation of reinforced concrete 25,000 gallon cistern (one of the biggest on the island)
Pool surface was recently resurfaced with all drains and fittings sealed. Pool also features a recently installed heavy duty pump circulating and saltwater system.
Construction points:
Skyridge was designed to withstand strong windstorms and earthquakes. Reinforced concrete posts and beams on both floors plus reinforced concrete decks upstairs were installed by the builder per architectural specifications in order to fully lace the structure together. Steel rafter and joist ties are used throughout to resist high winds and seismic forces. The exterior is covered with the durable and tough Total Wall sheathing system. Skyridge also features a hip roof, a design that is reknown for its superior resistance to strong winds, and is covered with 24 gauge steel roofing with a membrane underlayment. All windows and sliders are impact resistant that equal or exceed Miami certification codes.
For sale
$1,999,999
6-3-1A Carolina Est, Saint John, VI 00830
5beds
4baths
3,333sqft
Single Family Residence
Built in 1991
0.52 Acres Lot
$-- Zestimate®
$600/sqft
$-- HOA
What's special
Breakaway deck roofsPrivate pool setting
- 1 day
- 24
- 2
Zillow last checked:
Listing updated:
Listed by:
Lynn Giovanna,
Islandia | Christie's International Real Estate
Source: St John BOR,MLS#: 26-117
Facts & features
Interior
Bedrooms & bathrooms
- Bedrooms: 5
- Bathrooms: 4
Cooling
- portable
Appliances
- Included: Dishwasher, Dryer, Refrigerator, Stove, Washer
Features
- Furnished: Yes
Interior area
- Total structure area: 3,333
- Total interior livable area: 3,333 sqft
Property
Features
- Has private pool: Yes
- Pool features: Pool
- Spa features: None
- Has view: Yes
- View description: British Virgin Islands, Caribbean, Down Island, East/sunrise, Harbor, North Shore, Panoramic, Valley
- Has water view: Yes
- Water view: British Virgin Islands,Caribbean,Down Island,Harbor,North Shore
Lot
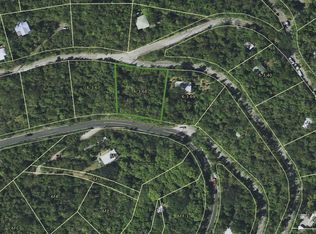
- Size: 0.52 Acres
- Features: Landscaped
- Topography: Moderate
Details
- Parcel number: 631A
- Zoning: R-1Residential
Construction
Type & style
- Home type: SingleFamily
- Property subtype: Single Family Residence
Materials
- Post and beam
- Foundation: Concrete
- Roof: Galvanized
Condition
- Year built: 1991
Details
- Builder name: 91imbrie/19boyd,Owne
Utilities & green energy
- Sewer: Septic Tank
- Water: Masonry Cistern
Community & HOA
Community
- Subdivision: Upper Carolina
Location
- Region: Saint John
Financial & listing details
- Price per square foot: $600/sqft
- Date on market: 9/9/2026
- Listing terms: Conventional
Estimated market value
Not available
Estimated sales range
Not available
Not available
Price history
| Date | Event | Price |
|---|---|---|
| 9/9/2026 | Listed for sale | $1,999,999$600/sqft |
Source: St John BOR #26-117 Report a problem | ||
Public tax history
Tax history is unavailable.
Monthly payment
Est. payment
Payment breakdown
Explore the cost of this home by adjusting the details. Changes won't be saved.Climate risks
Neighborhood: 00830
Nearby schools
GreatSchools rating
No schools nearby
We couldn't find any schools near this home.

Similar homes
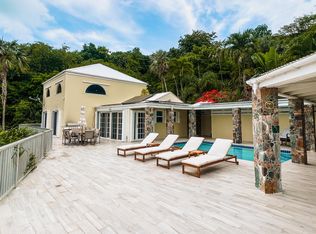
- $1,875,0003 bd3 ba3.5k sqft407 Chocolate Hole Rd, Saint John, VI 00830For Sale
 MLS ID #26-43, Teddy Nicolosi. St John BOR
 - $2,500,0004 bd4 ba3.9k sqft15A-8 15a 8 B 21 Rendezvous, Saint John, VI 00830For Sale
 MLS ID #26-100, Abigail Schnell O'Connell. St John BOR
 - $1,650,0003 bd3 ba2.9k sqft146 Fish Bay Ln E, Saint John, VI 00830For Sale
 MLS ID #26-155, Katie Zachary. St John BOR
 - $1,325,0005 bd4 ba3.4k sqft109A Chocolate Hole Rd, Saint John, VI 00830For Sale
 MLS ID #26-60, Katie Zachary. St John BOR
