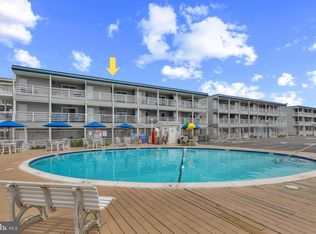
Welcome to your dream vacation spot—a spacious and bright three-bedroom, two-bathroom condo located at 6 44th Street in Ocean City, MD, just one building back from the beach. This condo is designed to help you unwind and make unforgettable memories. It's so close to the beach that you’ll love waking up to the soothing sound of waves and enjoying the day’s first light. This condo features everything you need for a relaxing stay, including a private balcony with stunning ocean and bay views—perfect for catching both sunrises and sunsets, depending on your mood. With two reserved parking spaces, you won’t have to worry about finding a spot, so you can unpack and start enjoying your day at the beach. Inside, the condo is fully equipped with a modern kitchen, a spacious living area, and comfortable bedrooms to ensure a restful stay. The South East unit location is on the 3rd floor and has large windows let in plenty of natural light and frame breathtaking views from every angle. After a long day of sun and surf, there’s nothing better than relaxing on your private balcony with a refreshing drink while soaking in the beauty of Ocean City.
Under contract
$449,999
6 44th St Unit 6, Ocean City, MD 21842
3beds
840sqft
Condominium
Built in 1970
-- sqft lot
$-- Zestimate®
$536/sqft
$250/mo HOA
What's special
Comfortable bedrooms
- 17 days |
- 1,220 |
- 54 |
Zillow last checked:
Listing updated:
Listed by:
Joyce Melbourne Husman 410-490-0948,
Berkshire Hathaway HomeServices PenFed Realty - OP 4102083500
Source: Bright MLS,MLS#: MDWO2039490
Facts & features
Interior
Bedrooms & bathrooms
- Bedrooms: 3
- Bathrooms: 2
- Full bathrooms: 2
Basement
- Area: 0
Heating
- Baseboard, Electric
Cooling
- Ceiling Fan(s), Wall Unit(s), Electric
Appliances
- Included: Electric Water Heater
Features
- Has basement: No
- Has fireplace: No
Interior area
- Total structure area: 840
- Total interior livable area: 840 sqft
- Finished area above ground: 840
- Finished area below ground: 0
Property
Parking
- Total spaces: 2
- Parking features: Under Home Parking, Off Street, Other
Accessibility
- Accessibility features: None
Features
- Levels: One
- Stories: 1
- Pool features: None
Lot
- Features: Level
Details
- Additional structures: Above Grade, Below Grade
- Parcel number: 2410067278
- Zoning: R-3
- Special conditions: Standard
Construction
Type & style
- Home type: Condo
- Property subtype: Condominium
- Attached to another structure: Yes
Materials
- Stick Built, Vinyl Siding
- Roof: Flat
Condition
- New construction: No
- Year built: 1970
Utilities & green energy
- Sewer: Public Sewer
- Water: Public
- Utilities for property: Cable Available, Electricity Available, Sewer Available, Water Available
Community & HOA
Community
- Condo and coop fee: $3,000 annually
- Subdivision: None Available
HOA
- Has HOA: No
- Amenities included: Reserved/Assigned Parking
- Services included: Trash
- HOA name: Self Managed
Location
- Region: Ocean City
- Municipality: Ocean City
Financial & listing details
- Price per square foot: $536/sqft
- Tax assessed value: $285,600
- Annual tax amount: $3,543
- Date on market: 7/5/2026
- Listing agreement: Exclusive Right To Sell
- Inclusions: Owners Can Have Pets, But Tenants Cannot
- Ownership: Condominium
Estimated market value
Not available
Estimated sales range
Not available
Not available
Price history
| Date | Event | Price |
|---|---|---|
| 7/6/2026 | Contingent | $449,999$536/sqft |
Source:  Bright MLS #MDWO2039490 Report a problem Bright MLS #MDWO2039490 Report a problem | ||
| 7/5/2026 | Listed for sale | $449,999+582.9%$536/sqft |
Source: Bright MLS #MDWO2039490 Report a problem | ||
| 1/18/1985 | Sold | $65,900$78/sqft |
Source: Agent Provided Report a problem | ||
Public tax history
| Year | Property taxes | Tax assessment |
|---|---|---|
| 2025 | $3,543 +9.2% | $258,700 +11.6% |
| 2024 | $3,244 +12.3% | $231,800 +13.1% |
| 2023 | $2,888 | $204,900 |
| 2022 | $2,888 -0.2% | $204,900 |
| 2021 | $2,895 | $204,900 |
| 2020 | $2,895 -0.7% | $204,900 |
| 2019 | $2,915 +0.7% | $204,900 |
| 2018 | $2,894 +0% | $204,900 |
| 2017 | $2,893 +8.7% | $204,900 +4.1% |
| 2016 | $2,661 | $196,800 +4.3% |
| 2015 | $2,661 | $188,700 +4.5% |
| 2014 | $2,661 | $180,600 |
| 2013 | -- | $180,600 |
| 2012 | -- | $180,600 -18.6% |
| 2011 | -- | $221,760 |
| 2010 | -- | $221,760 |
| 2009 | -- | $221,760 -20% |
| 2008 | -- | $277,200 +18.4% |
| 2007 | -- | $234,080 +22.6% |
| 2006 | -- | $190,960 +29.2% |
| 2005 | -- | $147,840 +20.3% |
| 2004 | -- | $122,892 +25.5% |
| 2003 | -- | $97,946 +34.2% |
| 2002 | -- | $73,000 |
| 2001 | -- | $73,000 |
Find assessor info on the county website
Monthly payment
Est. payment
Payment breakdown
Explore the cost of this home by adjusting the details. Changes won't be saved.Climate risks
Neighborhood: Midtown
Nearby schools
GreatSchools rating
- 10/10Ocean City Elementary SchoolGrades: PK-4Distance: 2.6 mi
- 10/10Stephen Decatur Middle SchoolGrades: 7-8Distance: 7 mi
- 7/10Stephen Decatur High SchoolGrades: 9-12Distance: 6.9 mi
Schools provided by the listing agent
- Elementary: Ocean City
- Middle: Berlin Intermediate School
- High: Stephen Decatur
- District: Worcester County Public Schools
Source: Bright MLS. This data may not be complete. We recommend contacting the local school district to confirm school assignments for this home.
- $362,100-- bd2 ba840 sqft6 44th St UNIT 3, Ocean City, MD 21842Off Market
- $345,500-- bd2 ba840 sqft6 44th St UNIT 2, Ocean City, MD 21842Off Market
- $345,500-- bd2 ba840 sqft6 44th St UNIT 1, Ocean City, MD 21842Off Market
- $341,200-- bd2 ba840 sqft6 44th St UNIT 4, Ocean City, MD 21842Off Market
- $342,100-- bd2 ba840 sqft6 44th St UNIT 5, Ocean City, MD 21842Off Market
- $356,1002 bd2 ba1.2k sqft8 44th St UNIT 1, Ocean City, MD 21842Off Market
- $225,0002 bd2 ba930 sqft8 44th St UNIT 2, Ocean City, MD 21842Sold
- $405,9002 bd2 ba1.2k sqft8 44th St UNIT 3, Ocean City, MD 21842Off Market
A local agent can set up tours, give advice and negotiate with sellers.
A local lender can help you make sure your offer is ready when you are.
Similar homes
- $489,9003 bd2 ba1k sqftOceanside 42, Ocean City, MD 21842For Sale

 MLS ID #MDWO2039552, Carol Proctor, Berkshire Hathaway HomeServices PenFed Realty. Bright MLS
 - $435,0002 bd2 ba1k sqftMakai, Ocean City, MD 21842For Sale
 MLS ID #MDWO2038456, Nikki Rose, Keller Williams Realty Delmarva. Bright MLS
 - $400,0002 bd2 ba1k sqftBradley On The Bay, Ocean City, MD 21842For Sale
 MLS ID #MDWO2039520, Kevin Hammersmith, Northrop Realty. Bright MLS
 - $459,9002 bd3 ba1.2k sqftSouth Vista Ii, Ocean City, MD 21842For Sale
 MLS ID #MDWO2039698, Jenny Sheppard, Sheppard Realty Inc. Bright MLS
 - $449,9003 bd2 ba1.1k sqftSea Raider Xii, Ocean City, MD 21842For SaleMLS ID #MDWO2029836, Madeleine Forrester, Coldwell Banker Realty. Bright MLS
- $453,0001 bd2 ba586 sqftWorcester House East, Ocean City, MD 21842For SaleMLS ID #MDWO2037532, Kara Hawkins, Engel & Volkers Ocean City. Bright MLS
- $469,9903 bd2 ba936 sqftBalmoral Cove V, Ocean City, MD 21842For SaleMLS ID #MDWO2036480, Adam Monico, Coldwell Banker Realty. Bright MLS
- $440,0001 bd2 ba733 sqftSandpiper Dunes, Ocean City, MD 21842For SaleMLS ID #MDWO2037706, Sharon Daugherty, Keller Williams Realty Delmarva. Bright MLS
- $469,9002 bd2 ba936 sqftWatergate (jamestown), Ocean City, MD 21842For SaleMLS ID #MDWO2039262, Phillip Knight, Northrop Realty. Bright MLS
- $494,9003 bd2 ba880 sqftSandpiper, Ocean City, MD 21842For SaleMLS ID #MDWO2034336, Ryan Haley, Atlantic Shores Sotheby's International Realty. Bright MLS
- $419,9002 bd2 ba930 sqftSummer Palace, Ocean City, MD 21842For SaleMLS ID #MDWO2035886, Karen Staskey, Berkshire Hathaway HomeServices PenFed Realty-WOC. Bright MLS
- $399,9002 bd2 ba864 sqftTiffanie By The Sea, Ocean City, MD 21842For SaleMLS ID #MDWO2036510, Dave Whittington, Coastal Life Realty Group LLC. Bright MLS
- $400,0002 bd2 ba906 sqftLucayan, Ocean City, MD 21842For SaleMLS ID #MDWO2038742, Jay Pierorazio, Coastal Life Realty Group LLC. Bright MLS
- $405,0002 bd2 ba960 sqftSeaway, Ocean City, MD 21842For SaleMLS ID #MDWO2038616, Mrs. Kimberly M Dixson, Coldwell Banker Realty. Bright MLS
- $549,9003 bd2 ba1.1k sqftNorjo, Ocean City, MD 21842For SaleMLS ID #MDWO2033872, BRADLEY ABSHER, Keller Williams Realty. Bright MLS
- $385,0003 bd2 ba759 sqftGray Goose, Ocean City, MD 21842For SaleMLS ID #MDWO2038336, Dallas Godman, Atlantic Shores Sotheby's International Realty. Bright MLS
- $387,0002 bd2 ba1k sqftSunset Bay, Ocean City, MD 21842For SaleMLS ID #MDWO2038302, Allie Rothenberger, Long & Foster Real Estate, Inc.. Bright MLS
- $359,9002 bd2 ba1k sqftDiscovery One, Ocean City, MD 21842For SaleMLS ID #MDWO2039732, Jodi Quinn, LPT Realty, LLC. Bright MLS
- $425,0002 bd2 ba1k sqftChateau Phoenix, Ocean City, MD 21842For SaleMLS ID #MDWO2028088, Dallas Godman, Atlantic Shores Sotheby's International Realty. Bright MLS
- $499,9002 bd2 ba915 sqftHidden Harbour Iii, Ocean City, MD 21842For SaleMLS ID #MDWO2039360, Nancy Reither, Coldwell Banker Realty. Bright MLS
