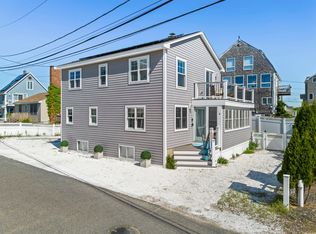
Family roomExpansive deck and patioLaundry and additional storageOpen-concept main levelExposed beamsWalk-out lower levelPrivate primary bedroom
Coastal living begins here at this charming Plum Island retreat, just seconds from the sandy shores of Plum Island Beach & the Atlantic Ocean. Wake to the scent of the sea breeze & enjoy easy access to local restaurants, shops & everything island life has to offer. Inside, the open-concept main level features warm pine floors, exposed beams, a fireplace, tongue-and-groove accents & a bright kitchen with stainless steel appliances. Two bedrooms & a full bath complete the first floor, while the second level offers a private primary bedroom & a cozy sitting room with a stove, natural light, slider to a balcony & water-kissed breezes. The walk-out lower level includes a family room, kitchenette, half bath, laundry & additional storage—ideal for guests or added flexibility. An expansive deck & patio surrounds a fenced sandy yard. Off-street, driveway parking for 3 vehicles completes this quintessential island getaway.
19 days
|
1,421
|
34
|
Zillow last checked:
Listing updated:
Listed by:
Kevin Fruh978-500-7409,
Gibson Sotheby's International Realty978-255-3569,
Rachel Mello781-780-1769
Source: MLS PIN,MLS#: 73557127
Facts & features
Interior
Bedrooms & bathrooms
Bedrooms: 3
Bathrooms: 2
Full bathrooms: 1
1/2 bathrooms: 1
Primary bedroom
Features: Closet
Level: Second
Area: 166.75
Dimensions: 14.5 x 11.5
Bedroom 2
Features: Closet, Flooring - Hardwood
Level: First
Area: 148.5
Dimensions: 13.5 x 11
Bedroom 3
Features: Closet, Flooring - Hardwood
Level: First
Area: 121
Dimensions: 11 x 11
Bathroom 1
Features: Bathroom - Full, Bathroom - Tiled With Tub & Shower, Skylight, Flooring - Stone/Ceramic Tile
Waterfront features: Ocean, Walk to, 1/10 to 3/10 To Beach, Beach Ownership(Public)
Lot
Size: 5,602 Square Feet
Features: Cleared, Level
Details
Parcel number: NEWBM0U02B0000L00214
Zoning: RES
Construction
Type & style
Home type: SingleFamily
Architectural style: Ranch
Property subtype: Single Family Residence
Materials
Frame
Foundation: Concrete Perimeter
Roof: Shingle
Condition
Year built: 1961
Utilities & green energy
Electric: Circuit Breakers
Sewer: Public Sewer
Water: Public
Utilities for property: for Electric Range, for Electric Oven, for Electric Dryer, Washer Hookup, Icemaker Connection
Green energy
Energy efficient items: Thermostat
Community & HOA
Community
Features: Public Transportation, Shopping, Park, Walk/Jog Trails, Golf, Medical Facility, Laundromat, Bike Path, Conservation Area, Highway Access, House of Worship, Marina, Private School, Public School, T-Station