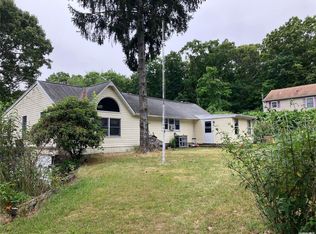
Welcome to 6 4th Street, a stunning residence nestled in the desirable Wildwood Acres section of Wading River, NY. Built in 2020, this contemporary home combines modern amenities with timeless design, offering 4 spacious bedrooms and 2 elegant bathrooms, ideal for comfortable living and entertaining. Come inside to discover dramatically vaulted cathedral ceilings with wood beam accents. The gourmet kitchen boasts a Wolf gas stove, Bosch appliances, sleek granite countertops on an oversized island, and ample cabinetry, seamlessly flowing into the inviting living and dining areas. Retreat to the generous primary suite, complete with a luxurious ensuite bath, while three additional well-appointed bedrooms provide plenty of space for all your needs. This ranch-style home has separate "wings" of the home, with 2 bedrooms on one side of the house and the other 2 on the other size. Running on propane, the home is completely climate controlled with central and forced air. Storage galore with oversized closets, full walk-out basement, single car garage, and attic space. Outside, the property features a beautifully landscaped yard and masonry patio, perfect for outdoor gatherings and relaxation. Located on a dead-end street, you'll enjoy a serene lifestyle with convenient access to local amenities, parks, and beaches.-Don't miss the opportunity to make this exceptional property your new home., Additional information: Appearance:Mint
Sold for $600,000
Zillow last checked:
Listing updated:
Bought with:
Richard Bitzer, 40BI1118509
H & G Realty New York
Source: OneKey® MLS as distributed by MLS GRID,MLS#: L3559169
Price history
| Date | Event | Price |
|---|---|---|
| 9/10/2024 | Sold | $600,000$387/sqft |
Source:  OneKey® MLS as distributed by MLS GRID #L3559169 Report a problem OneKey® MLS as distributed by MLS GRID #L3559169 Report a problem | ||
| 7/9/2024 | Pending sale | $600,000$387/sqft |
Source: OneKey® MLS as distributed by MLS GRID #3559169 Report a problem | ||
| 6/14/2024 | Listed for sale | $600,000+37.9%$387/sqft |
Source: OneKey® MLS as distributed by MLS GRID #3559169 Report a problem | ||
| 11/25/2020 | Sold | $435,000$281/sqft |
Source: OneKey® MLS as distributed by MLS GRID #L3237249 Report a problem | ||
| 8/28/2020 | Pending sale | $435,000$281/sqft |
Source: RE/MAX Sparrow Realty #3237249 Report a problem | ||
| 7/28/2020 | Listed for sale | $435,000+411.8%$281/sqft |
Source: RE/MAX Sparrow Realty #3237249 Report a problem | ||
| 7/14/2020 | Sold | $85,000$55/sqft |
Source: Agent Provided Report a problem | ||
Get a cash offer in 3 minutes
Find out how much your home could sell for in as little as 3 minutes with a no-obligation cash offer.
Estimated market value
$648,200
