Your wait is over, this picture-perfect Plum Island home is steps from the beach! One of the few direct beach access streets, this home is ready for move in! Imagine hosting gatherings in the sunny, open floorplan featuring an oversized kitchen island overlooking your family room.The kitchen highlighted by upgraded appliances, granite counters & solid wood cabinets allows plenty of room to entertain. Step out onto a sunroom detailed with loads of windows and french doors that welcome the salt air in. Spa-like bath features detailed tile & plenty of storage is shared by 2 Bdrms each featuring custom built in’s. Outdoor entertaining space highlights a stone patio overlooking a plush, serene yard adorned by a white picket fence. NEWLY RENOVATED finished basement for extra living or guest space. This area features an oversized family room, separate bedroom, full bath and kitchenette. Meticulously maintained, this property checks all of the boxes of your dream beach home!
Sold for $925,000
$925,000
6 51st St, Newbury, MA 01951
3beds
1,434sqft
Single Family Residence
Built in 1950
4,791 Square Feet Lot
$1,063,300 Zestimate®
$645/sqft
$3,143 Estimated rent
Home value
$1,063,300
$1.00M - $1.15M
$3,143/mo
Zestimate® history
Owner options
List your home for rent
$3,143/mo
Rent Zestimate®
Find your next renter with Zillow Rental Manager. Plus, with online applications, you can quickly screen prospective tenants – for free.
$3,143/mo
Rent Zestimate®
Refinance and save
$6,162/mo
Est. payment
Refinancing to a lower rate could help reduce your monthly payments and save thousands over the life of the loan.
$6,162/mo
Est. payment
Explore your selling options
Work with a Zillow partner agent
Leverage their expertise and Zillow's premium Showcase listings to get your home seen by more buyers.
Get startedList with your own agent
Get your home in front of millions of buyers by listing it on Zillow.
Learn how to do itSell it yourself
Take full control of how buyers see your home on Zillow by listing For Sale by Owner (FSBO).
List your homeWhat's special
White picket fenceOversized kitchen islandGuest spaceDetailed tileGranite countersSolid wood cabinetsUpgraded appliances
Zillow last checked:
Listing updated:
Listed by:
Lori Keefe 781-724-2855,
True North Realty 781-872-1487
Bought with:
Hickey Homes Team
Cameron Prestige - Amesbury
Source: MLS PIN,MLS#: 73131048
Facts & features
Interior
Bedrooms & bathrooms
- Bedrooms: 3
- Bathrooms: 2
- Full bathrooms: 2
Primary bedroom
- Features: Flooring - Hardwood
- Level: First
- Area: 170
- Dimensions: 17 x 10
Bedroom 2
- Features: Flooring - Hardwood
- Level: Second
- Area: 100
- Dimensions: 10 x 10
Bedroom 3
- Features: Flooring - Wall to Wall Carpet
- Level: Basement
- Area: 63
- Dimensions: 7 x 9
Primary bathroom
- Features: No
Bathroom 1
- Features: Bathroom - Tiled With Shower Stall
- Level: First
- Area: 70
- Dimensions: 7 x 10
Bathroom 2
- Features: Bathroom - With Tub
- Level: Basement
- Area: 42
- Dimensions: 6 x 7
Family room
- Features: Flooring - Laminate
- Level: Basement
- Area: 598
- Dimensions: 26 x 23
Kitchen
- Features: Flooring - Hardwood
- Level: First
- Area: 160
- Dimensions: 16 x 10
Living room
- Features: Flooring - Hardwood
- Level: First
- Area: 224
- Dimensions: 16 x 14
Heating
- Forced Air, Oil
Cooling
- None
Appliances
- Included: Water Heater, Range, Dishwasher, Disposal, Microwave, Refrigerator, Freezer, Washer, Dryer
- Laundry: In Basement, Gas Dryer Hookup
Features
- Flooring: Hardwood
- Doors: Storm Door(s)
- Windows: Insulated Windows
- Basement: Full,Finished
- Has fireplace: No
Interior area
- Total structure area: 1,434
- Total interior livable area: 1,434 sqft
Property
Parking
- Total spaces: 6
- Uncovered spaces: 6
Features
- Patio & porch: Porch, Patio
- Exterior features: Porch, Patio, Rain Gutters, Fenced Yard
- Fencing: Fenced/Enclosed,Fenced
- Waterfront features: Ocean, Direct Access, 0 to 1/10 Mile To Beach
Lot
- Size: 4,791 Square Feet
Details
- Parcel number: 2081648
- Zoning: AR4
Construction
Type & style
- Home type: SingleFamily
- Architectural style: Ranch
- Property subtype: Single Family Residence
Materials
- Frame
- Foundation: Block
- Roof: Shingle
Condition
- Year built: 1950
Utilities & green energy
- Sewer: Public Sewer
- Water: Public
- Utilities for property: for Gas Range, for Gas Dryer
Community & HOA
HOA
- Has HOA: No
Location
- Region: Newbury
Financial & listing details
- Price per square foot: $645/sqft
- Tax assessed value: $644,400
- Annual tax amount: $5,587
- Date on market: 8/2/2026
Price history
| Date | Event | Price |
|---|---|---|
| 10/11/2023 | Sold | $925,000-2.6%$645/sqft |
Source: MLS PIN #73131048 Report a problem | ||
| 9/3/2023 | Contingent | $949,900$662/sqft |
Source: MLS PIN #73131048 Report a problem | ||
| 8/22/2023 | Price change | $949,900-13.6%$662/sqft |
Source: MLS PIN #73131048 Report a problem | ||
| 7/24/2023 | Price change | $1,099,000-8.4%$766/sqft |
Source: MLS PIN #73131048 Report a problem | ||
| 7/10/2023 | Listed for sale | $1,200,000+215.8%$837/sqft |
Source: MLS PIN #73131048 Report a problem | ||
| 10/16/2014 | Sold | $380,000-4.8%$265/sqft |
Source: Public Record Report a problem | ||
| 9/15/2014 | Pending sale | $399,000$278/sqft |
Source: William Raveis the Dolores Person #71715185 Report a problem | ||
| 9/3/2014 | Listed for sale | $399,000$278/sqft |
Source: William Raveis the Dolores Person #71715185 Report a problem | ||
| 8/26/2014 | Pending sale | $399,000$278/sqft |
Source: William Raveis the Dolores Person #71715185 Report a problem | ||
| 8/13/2014 | Price change | $399,000-2.7%$278/sqft |
Source: William Raveis the Dolores Person #71715185 Report a problem | ||
| 8/8/2014 | Price change | $410,000-3.5%$286/sqft |
Source: William Raveis the Dolores Person #71715185 Report a problem | ||
| 7/17/2014 | Listed for sale | $425,000+151.5%$296/sqft |
Source: William Raveis the Dolores Person #71715185 Report a problem | ||
| 7/31/1997 | Sold | $169,000$118/sqft |
Source: Public Record Report a problem | ||
Public tax history
| Year | Property taxes | Tax assessment |
|---|---|---|
| 2025 | $6,728 +0.7% | $903,100 +3.8% |
| 2024 | $6,680 +19.6% | $869,800 +35% |
| 2023 | $5,587 | $644,400 |
| 2022 | $5,587 +7.3% | $644,400 +31.9% |
| 2021 | $5,207 +7.6% | $488,500 +10.9% |
| 2020 | $4,840 +6% | $440,400 +4.2% |
| 2019 | $4,567 +4.7% | $422,500 +5.6% |
| 2018 | $4,360 +4.7% | $400,000 +1.9% |
| 2017 | $4,164 +7.5% | $392,500 +15.5% |
| 2016 | $3,873 +6.1% | $339,700 +7.2% |
| 2015 | $3,650 +1.8% | $316,800 |
| 2014 | $3,586 +0.3% | $316,800 +1% |
| 2013 | $3,577 +3% | $313,800 |
| 2012 | $3,474 -14.3% | $313,800 -21.2% |
| 2011 | $4,055 -3.3% | $398,300 -9.6% |
| 2010 | $4,195 +11.8% | $440,700 +7.6% |
| 2009 | $3,752 -2.8% | $409,600 -9.1% |
| 2008 | $3,862 +4.2% | $450,600 |
| 2007 | $3,708 +11% | $450,600 +18.5% |
| 2006 | $3,341 +16.6% | $380,100 +12.1% |
| 2005 | $2,865 +10.3% | $339,100 +12.5% |
| 2004 | $2,598 +3.8% | $301,400 +22.9% |
| 2003 | $2,502 +5.6% | $245,300 +8.1% |
| 2002 | $2,370 +24.6% | $227,000 +59.4% |
| 1997 | $1,902 | $142,400 |
Find assessor info on the county website
Neighborhood: 01951
Nearby homes
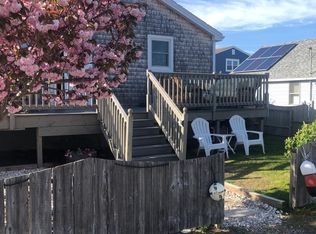
- $763,1002 bd1 ba1k sqft5 51st St, Newbury, MA 01951Off Market
- $898,5002 bd1 ba1k sqft5 51st St, Newburyport, MA 01951Off Market
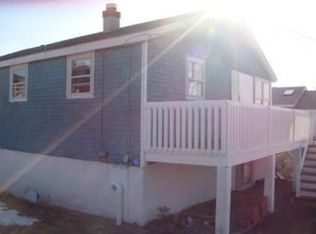
- $923,1002 bd1 ba884 sqft8 51st St, Newbury, MA 01951Off Market
- $819,2003 bd1 ba739 sqft5 49th St, Newbury, MA 01951Off Market

- $1,009,3002 bd2 ba1.7k sqft4 51st St, Newbury, MA 01951Off Market
- $1,063,5003 bd2 ba1.4k sqft7 49th St, Newbury, MA 01951Off Market
- $964,7003 bd2 ba1.3k sqft3 49th St, Newbury, MA 01951Off Market
- $649,9002 bd1 ba898 sqft9 51st St, Newburyport, MA 01951Off Market
Nearby schools
GreatSchools rating
- 9/10Newbury Elementary SchoolGrades: PK-6Distance: 3.3 mi
- 7/10Triton Regional Middle SchoolGrades: 7-8Distance: 7.1 mi
- 6/10Triton Regional High SchoolGrades: 9-12Distance: 7.1 mi
Schools provided by the listing agent
- Elementary: Newbury
- Middle: Triton Regional
- High: Triton Regional
Source: MLS PIN. This data may not be complete. We recommend contacting the local school district to confirm school assignments for this home.
Get a cash offer in 3 minutes
Find out how much your home could sell for in as little as 3 minutes with a no-obligation cash offer.
Estimated market value
$1,063,300
Get a cash offer in 3 minutes
Find out how much your home could sell for in as little as 3 minutes with a no-obligation cash offer.
Estimated market value
$1,063,300
