SUNDAY (7/13) OPEN HOUSE CANCELLED OFFER ACCEPTED. Blending comfort and versatility in a peaceful, no-through-way neighborhood, this inviting residence at 6A Quail Road offers in-law potential with a flexible layout ideal for multi-generational living, central A/C for year-round comfort, RADIANT HEAT in the upstairs bathroom, and a cozy pellet stove in the basement for efficient heating. The fully fenced-in backyard provides a private oasis for relaxation, play, or pets, perfect for outdoor enjoyment. Conveniently located just minutes from I-95, this home ensures easy access to Boston, shopping, and dining while maintaining a tranquil, family-friendly setting. Don’t miss this rare opportunity to own a home with endless possibilities in a prime location. OFFER DEADLINE by 5pm on Saturday 7/12/2025
Sold for $810,000
$810,000
6-6 Quail Rd #A, Peabody, MA 01960
4beds
2,158sqft
Single Family Residence
Built in 1975
8,586 Square Feet Lot
$-- Zestimate®
$375/sqft
$-- Estimated rent
Home value
Not available
Estimated sales range
Not available
Not available
Zestimate® history
Owner options
List your home for rent
Find your next renter with Zillow Rental Manager. Plus, with online applications, you can quickly screen prospective tenants – for free.
Refinance and save
$5,263/mo
Est. payment
Refinancing to a lower rate could help reduce your monthly payments and save thousands over the life of the loan.
$5,263/mo
Est. payment
Explore your selling options
Work with a Zillow partner agent
Leverage their expertise and Zillow's premium Showcase listings to get your home seen by more buyers.
Get startedList with your own agent
Get your home in front of millions of buyers by listing it on Zillow.
Learn how to do itSell it yourself
Take full control of how buyers see your home on Zillow by listing For Sale by Owner (FSBO).
List your homeWhat's special
Fully fenced-in backyardPrivate oasisIn-law potentialRadiant heatFlexible layout
Zillow last checked:
Listing updated:
Listed by:
Marc Green 781-244-6397,
Coldwell Banker Realty - Marblehead 781-631-9511
Bought with:
Daphne Corder
Conway - Swampscott
Source: MLS PIN,MLS#: 73401016
Facts & features
Interior
Bedrooms & bathrooms
- Bedrooms: 4
- Bathrooms: 2
- Full bathrooms: 2
Primary bedroom
- Features: Ceiling Fan(s), Flooring - Hardwood, Window(s) - Picture
- Level: First
- Area: 163.85
- Dimensions: 13.75 x 11.92
Bedroom 2
- Features: Ceiling Fan(s), Flooring - Hardwood, Window(s) - Picture
- Level: First
- Area: 125.56
- Dimensions: 10.25 x 12.25
Bedroom 3
- Features: Ceiling Fan(s), Closet, Flooring - Hardwood, Window(s) - Picture
- Level: First
- Area: 78.72
- Dimensions: 9.08 x 8.67
Bedroom 4
- Features: Closet, Flooring - Wall to Wall Carpet
- Level: Basement
- Area: 213.54
- Dimensions: 12.5 x 17.08
Bathroom 1
- Features: Bathroom - Full, Bathroom - With Tub & Shower, Closet - Linen, Flooring - Stone/Ceramic Tile, Double Vanity
- Level: First
- Area: 99.31
- Dimensions: 8.33 x 11.92
Bathroom 2
- Features: Bathroom - Full, Bathroom - With Tub & Shower, Closet - Linen, Flooring - Stone/Ceramic Tile
- Level: Basement
- Area: 74.11
- Dimensions: 9.67 x 7.67
Dining room
- Features: Flooring - Hardwood, Window(s) - Picture
- Level: First
- Area: 171.15
- Dimensions: 12.92 x 13.25
Kitchen
- Features: Ceiling Fan(s), Flooring - Hardwood, Countertops - Stone/Granite/Solid, Cabinets - Upgraded, Recessed Lighting
- Level: First
- Area: 465.44
- Dimensions: 19.67 x 23.67
Living room
- Features: Ceiling Fan(s), Flooring - Hardwood, Window(s) - Picture, Balcony - Exterior, Exterior Access
- Level: First
- Area: 190.67
- Dimensions: 13 x 14.67
Heating
- Baseboard, Oil, Fireplace(s)
Cooling
- Central Air
Appliances
- Included: Water Heater, Range, Dishwasher, Microwave, Refrigerator, Washer, Dryer, Plumbed For Ice Maker
- Laundry: Pantry, Electric Dryer Hookup, Washer Hookup, Lighting - Overhead, Sink, In Basement
Features
- Ceiling Fan(s), Storage, Bonus Room, Wired for Sound
- Flooring: Wood, Tile, Carpet, Flooring - Wall to Wall Carpet
- Basement: Full
- Number of fireplaces: 1
- Fireplace features: Wood / Coal / Pellet Stove
Interior area
- Total structure area: 2,158
- Total interior livable area: 2,158 sqft
- Finished area above ground: 2,158
Property
Parking
- Total spaces: 4
- Parking features: Paved Drive, Paved
- Uncovered spaces: 4
Accessibility
- Accessibility features: Accessible Entrance
Features
- Patio & porch: Patio, Covered
- Exterior features: Patio, Covered Patio/Deck, Storage, Fenced Yard
- Fencing: Fenced/Enclosed,Fenced
Lot
- Size: 8,586 Square Feet
Details
- Parcel number: M:0100 B:0172,2108033
- Zoning: R1B
Construction
Type & style
- Home type: SingleFamily
- Architectural style: Split Entry
- Property subtype: Single Family Residence
Materials
- Brick
- Foundation: Slab
- Roof: Shingle
Condition
- Year built: 1975
Utilities & green energy
- Electric: 200+ Amp Service
- Sewer: Public Sewer
- Water: Public
- Utilities for property: for Electric Range, for Electric Oven, for Electric Dryer, Washer Hookup, Icemaker Connection
Community & HOA
Community
- Features: Park, Walk/Jog Trails, Golf, Medical Facility, Conservation Area, Highway Access
HOA
- Has HOA: No
Location
- Region: Peabody
Financial & listing details
- Price per square foot: $375/sqft
- Tax assessed value: $629,200
- Annual tax amount: $5,826
- Date on market: 1/8/2026
Price history
| Date | Event | Price |
|---|---|---|
| 8/25/2025 | Sold | $810,000+11.7%$375/sqft |
Source: MLS PIN #73401016 Report a problem | ||
| 7/13/2025 | Contingent | $725,000$336/sqft |
Source: MLS PIN #73401016 Report a problem | ||
| 7/8/2025 | Listed for sale | $725,000$336/sqft |
Source: MLS PIN #73401016 Report a problem | ||
Public tax history
Tax history is unavailable.
Neighborhood: 01960
Nearby homes
- $814,9004 bd2 ba2.1k sqft6A Quail Rd, Peabody, MA 01960Off Market
- $769,2003 bd1 ba1.8k sqft6 Quail Rd, Peabody, MA 01960Off Market
- $752,1004 bd3 ba2k sqft8 Quail Rd, Peabody, MA 01960Off Market
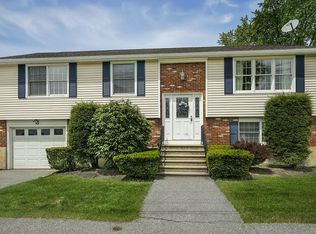
- $778,1003 bd2 ba2k sqft16 Quail Rd, Peabody, MA 01960Off Market
- $760,1003 bd2 ba1.6k sqft18 Quail Rd, Peabody, MA 01960Off Market
- $801,7003 bd3 ba1.9k sqft14 Quail Rd, Peabody, MA 01960Off Market
- $725,2003 bd2 ba1.7k sqft5 Quail Rd, Peabody, MA 01960Off Market
- $756,5004 bd1 ba2k sqft3 Quail Rd, Peabody, MA 01960Off Market
Nearby schools
GreatSchools rating
- 7/10South Memorial Elementary SchoolGrades: PK-5Distance: 0.9 mi
- 5/10J Henry Higgins Middle SchoolGrades: 6-8Distance: 1.3 mi
- 3/10Peabody Veterans Memorial High SchoolGrades: 9-12Distance: 2 mi


Get pre-qualified for a loan
At Zillow Home Loans, we can pre-qualify you in as little as 5 minutes with no impact to your credit score.An equal housing lender. NMLS #10287.
- Massachusetts
- Essex County
- Peabody
- 01960
- 6-6 Quail Rd Unit A
