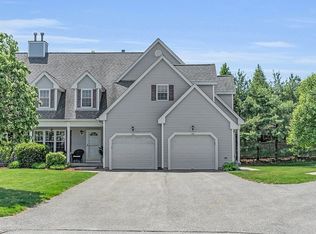
What a way to start the spring with a NEW HOME! Seller offering $5,000 toward closing costs, a rate buydown, or 8 months of prepaid HOA fees. Fall in love with this beautifully maintained end-unit 2-bedroom townhouse in sought-after Sterling. The bright, open-concept main level flows from the spacious living room to the dining area and kitchen—perfect for entertaining or relaxing. A convenient half bath completes the first floor. Upstairs, the ensuite primary offers two walk-in closets and a spa-like bath with a Jacuzzi tub and walk-in shower. A second generous bedroom, full bath, and a versatile bonus room ideal for a home office or small guest room provide great flexibility. The finished basement adds extra living space for a family room, gym, or playroom. Gleaming Brazilian hardwoods throughout. Enjoy direct interior access from the attached heated 2-car garage. Close to highways, restaurants, and shopping—this Sterling gem truly has it all and is ready to impress! Come see!!!
Sold for $510,000
$510,000
6-6A Patriots Way #37, Sterling, MA 01564
2beds
1,688sqft
Condominium, Townhouse
Built in 2006
-- sqft lot
$-- Zestimate®
$302/sqft
$-- Estimated rent
Home value
Not available
Estimated sales range
Not available
Not available
Zestimate® history
Owner options
List your home for rent
Find your next renter with Zillow Rental Manager. Plus, with online applications, you can quickly screen prospective tenants – for free.
Refinance and save
$3,883/mo
Est. payment
Refinancing to a lower rate could help reduce your monthly payments and save thousands over the life of the loan.
$3,883/mo
Est. payment
Explore your selling options
Work with a Zillow partner agent
Leverage their expertise and Zillow's premium Showcase listings to get your home seen by more buyers.
Get startedList with your own agent
Get your home in front of millions of buyers by listing it on Zillow.
Learn how to do itSell it yourself
Take full control of how buyers see your home on Zillow by listing For Sale by Owner (FSBO).
List your homeWhat's special
Bright open-concept main levelDining areaSecond generous bedroomGleaming brazilian hardwoods throughoutTwo walk-in closets
Zillow last checked:
Listing updated:
Listed by:
Carl Cempe 508-272-2794,
StartPoint Realty 978-422-3999
Bought with:
Brenda Albert
LAER Realty Partners
Source: MLS PIN,MLS#: 73464423
Facts & features
Interior
Bedrooms & bathrooms
- Bedrooms: 2
- Bathrooms: 3
- Full bathrooms: 2
- 1/2 bathrooms: 1
Primary bedroom
- Features: Bathroom - Full, Bathroom - Double Vanity/Sink, Ceiling Fan(s), Vaulted Ceiling(s), Walk-In Closet(s), Flooring - Hardwood, Hot Tub / Spa, Cable Hookup, Recessed Lighting
- Level: Second
Bedroom 2
- Features: Walk-In Closet(s), Flooring - Hardwood, Cable Hookup
- Level: Second
Primary bathroom
- Features: Yes
Bathroom 1
- Level: First
Bathroom 2
- Level: Second
Bathroom 3
- Level: Second
Dining room
- Features: Ceiling Fan(s), Flooring - Hardwood, French Doors, Recessed Lighting, Slider
- Level: First
Family room
- Features: Closet, Flooring - Wall to Wall Carpet, Cable Hookup, Closet - Double
- Level: Basement
Kitchen
- Features: Flooring - Hardwood, Countertops - Stone/Granite/Solid, Countertops - Upgraded, Recessed Lighting, Closet - Double
- Level: Main,First
Living room
- Features: Closet, Flooring - Hardwood, Window(s) - Picture, Cable Hookup, Recessed Lighting
- Level: First
Heating
- Forced Air, Oil, Electric
Cooling
- Central Air
Appliances
- Included: Range, Dishwasher, Microwave, Refrigerator, Freezer, Washer, Dryer, Plumbed For Ice Maker
- Laundry: First Floor, In Unit, Electric Dryer Hookup, Washer Hookup
Features
- Closet/Cabinets - Custom Built, Cable Hookup, Bonus Room, Finish - Sheetrock, Internet Available - Broadband, High Speed Internet
- Flooring: Carpet, Hardwood, Flooring - Hardwood
- Doors: Insulated Doors
- Windows: Insulated Windows
- Has basement: Yes
- Number of fireplaces: 1
- Fireplace features: Family Room, Living Room
- Common walls with other units/homes: End Unit,Corner
Interior area
- Total structure area: 1,688
- Total interior livable area: 1,688 sqft
- Finished area above ground: 1,288
- Finished area below ground: 400
Property
Parking
- Total spaces: 4
- Parking features: Attached, Garage Door Opener, Heated Garage, Storage, Off Street, Paved
- Attached garage spaces: 2
- Uncovered spaces: 2
Features
- Waterfront features: Lake/Pond, Beach Ownership(Public)
Details
- Parcel number: 4613463
- Zoning: RES
Construction
Type & style
- Home type: Townhouse
- Property subtype: Condominium, Townhouse
Materials
- Frame, Stone
- Roof: Shingle
Condition
- Year built: 2006
Utilities & green energy
- Electric: Circuit Breakers, 200+ Amp Service
- Sewer: Private Sewer, Other
- Water: Public
- Utilities for property: for Electric Range, for Electric Oven, for Electric Dryer, Washer Hookup, Icemaker Connection
Community & HOA
Community
- Features: Shopping, Walk/Jog Trails, Bike Path, Conservation Area, Public School
HOA
- Services included: Sewer, Insurance, Maintenance Structure, Road Maintenance, Maintenance Grounds, Snow Removal, Trash
- HOA fee: $592 monthly
Location
- Region: Sterling
Financial & listing details
- Price per square foot: $302/sqft
- Tax assessed value: $459,500
- Annual tax amount: $6,066
- Date on market: 1/21/2026
Price history
| Date | Event | Price |
|---|---|---|
| 4/17/2026 | Sold | $510,000-1.8%$302/sqft |
Source: MLS PIN #73464423 Report a problem | ||
| 3/17/2026 | Contingent | $519,499$308/sqft |
Source: MLS PIN #73464423 Report a problem | ||
| 3/6/2026 | Price change | $519,499-0.1%$308/sqft |
Source: MLS PIN #73464423 Report a problem | ||
| 1/20/2026 | Price change | $519,999-1%$308/sqft |
Source: MLS PIN #73464423 Report a problem | ||
| 12/31/2025 | Listed for sale | $524,999$311/sqft |
Source: MLS PIN #73464423 Report a problem | ||
Public tax history
Tax history is unavailable.
Neighborhood: 01564
Nearby homes
- $480,0002 bd3 ba1.5k sqft7 Patriots Way #D, Sterling, MA 01564Sold
- $408,8002 bd3 ba1.7k sqft7B Patriots Way, Sterling, MA 01564Off Market
- $395,9002 bd2 ba1.3k sqft8B Patriots Way #B, Sterling, MA 01564Off Market
- $460,5002 bd2 ba1.5k sqft1 Patriots Way #A, Sterling, MA 01564Off Market
- $407,1002 bd2 ba1.2k sqft9 Patriots Way #D, Sterling, MA 01564Off Market
- $306,6002 bd1 ba1.2k sqft2 Patriots Way #B, Sterling, MA 01564Off Market
- $472,7002 bd2 ba1.5k sqft3 Patriots Way #A, Sterling, MA 01564Off Market
- $306,4002 bd1 ba1.4k sqft2 Patriots Way #D, Sterling, MA 01564Off Market
Nearby schools
GreatSchools rating
- 7/10Chocksett Middle SchoolGrades: 5-8Distance: 3.2 mi
- 7/10Wachusett Regional High SchoolGrades: 9-12Distance: 9.7 mi
- 6/10Houghton Elementary SchoolGrades: K-4Distance: 3.2 mi
Schools provided by the listing agent
- Elementary: Houghton
- Middle: Chocksett
- High: Wachusett - Monty Tech
Source: MLS PIN. This data may not be complete. We recommend contacting the local school district to confirm school assignments for this home.


Get pre-qualified for a loan
At Zillow Home Loans, we can pre-qualify you in as little as 5 minutes with no impact to your credit score.An equal housing lender. NMLS #10287.
- Massachusetts
- Worcester County
- Sterling
- 01564
- 6-6A Patriots Way Unit 37
