Skip main navigation
Sold for $525,000
  • $525,000

    6 6th Ave, Shalimar, FL 32579

    3beds
    2,680sqft
    Single Family Residence
    Built in 2017
    0.27 Acres Lot
    $531,600 Zestimate®
    $196/sqft
    $3,405 Estimated rent

    Home value

    $531,600

    $484,000 - $585,000

    $3,405/mo

    Zestimate® history
    Loading
    Loading...

    Owner options

    List your home for rent

    $3,405/mo

    Rent Zestimate®

    Find your next renter with Zillow Rental Manager. Plus, with online applications, you can quickly screen prospective tenants – for free.

    Learn more

    $3,405/mo

    Rent Zestimate®

    Refinance and save

    $3,318/mo

    Est. payment

    Refinancing to a lower rate could help reduce your monthly payments and save thousands over the life of the loan.

    See today's rates

    $3,318/mo

    Est. payment

    Explore your selling options

    Work with a Zillow partner agent

    Leverage their expertise and Zillow's premium Showcase listings to get your home seen by more buyers.

    Get started

    List with your own agent

    Get your home in front of millions of buyers by listing it on Zillow.

    Learn how to do it

    Sell it yourself

    Take full control of how buyers see your home on Zillow by listing For Sale by Owner (FSBO).

    List your home

    What's special

    Private oasisEn suite bathroomBonus roomGas stoveLuxury upgradesGranite countertopsVinyl privacy fence
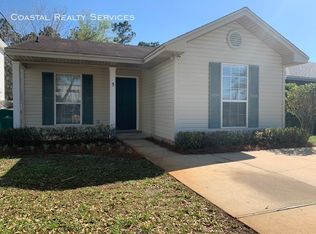
    PRICE REDUCED $54,100 SELLER SAYS 'BRING OFFERS'! Better than New! PRIDE of Ownership shows throughout both the interior and the exterior of this home. This also has unmatched curb appeal! The stylish well-designed Whitworth 'St Croix II' open floor plan offers three bedrooms and two 1/2 bathrooms with 2,680 square feet of living space. There is an oversized 2-car garage with lots of extra space for storage or workspace. Step inside and feast your eyes. The foyer welcomes you with its 9-foot ceiling, crown molding and the gorgeous 8-foot-tall etched double door entryway. Luxury upgrades such as those seen in the foyer are seen throughout the home. The gourmet kitchen is highlighted with a custom range hood, stainless steel appliances, gas stove, walk-in pantry, granite countertops and entertaining large kitchen island with pendant lights. The kitchen features plentiful cabinets and granite countertops. Spacious living room has tray ceiling, tile floors and ceiling fan. The bedrooms of this home are split floor plan with the guest bedrooms sharing a full bath. The master suite with its luxurious bath privately positioned opposite and across from the others. The master bedroom also features a trey ceiling. With room for oversized furniture, the room can easily have a lounging or reading area. The en suite bathroom is fantastic! Granite countered double vanity, soaking tub, separate walk-in shower, and a separate powder room. Who says you can't have your summer and winter clothes out in the same closet at the same time? This huge master closet can and does! Just wait until you see it! Then there is the bonus room that could easily be transformed into a 4th bedroom or used as a formal dining or an office. Florida room serves as a versatile living space, allowing residents to enjoy the outdoors while indoors. And when you think there could be no more, you find the Florida room, which has also been created into the most relaxing indoor space with a temperature control mini-split and finished flooring. This is not included in square footage! Surrounding the home is a garden arbor, which together with a vinyl privacy fence, a gazebo, and garden-like landscaping creates a private oasis for relaxation and enjoyment all year round. For peace of mind and comfort even during inclement weather, a whole-house generator was installed (works but conveys "as is"). This home is located by Eglin AFB, Hurlburt Field AFB and Duke Field. Beautiful Emerald Coast beaches is nearby. It is conveniently to many restaurants, shopping and schools. Don't miss seeing this beautiful home today!

    Zillow last checked:

    Listing updated:

    Listed by:

    Diane C McCoach,

    Coldwell Banker Realty,

    Amanda L Reaves,

    Coldwell Banker Realty

    Bought with:

    Michael R Outlaw, 3322555

    Coldwell Banker Realty

    Lori S Outlaw, 3319103

    Coldwell Banker Realty

    Source: ECAOR,MLS#: 963176MLS Logo

    Facts & features

    Interior

    Bedrooms & bathrooms
    • Bedrooms: 3
    • Bathrooms: 3
    • Full bathrooms: 2
    • 1/2 bathrooms: 1
    Primary bedroom
    • Level: First
    • Area: 323 Square Feet
    • Dimensions: 19 x 17
    Bedroom
    • Level: First
    • Area: 156 Square Feet
    • Dimensions: 13 x 12
    Bedroom
    • Level: First
    • Area: 156 Square Feet
    • Dimensions: 13 x 12
    Primary bathroom
    • Level: First
    • Area: 342 Square Feet
    • Dimensions: 19 x 18
    Bathroom
    • Level: First
    • Area: 156 Square Feet
    • Dimensions: 13 x 12
    Bathroom
    • Level: First
    • Area: 42 Square Feet
    • Dimensions: 7 x 6
    Bonus room
    • Description: FLEX room can as a dining room, family room
    • Level: First
    • Area: 208 Square Feet
    • Dimensions: 16 x 13
    Dining area
    • Level: First
    • Area: 132 Square Feet
    • Dimensions: 12 x 11
    Florida room
    • Level: First
    • Area: 247 Square Feet
    • Dimensions: 19 x 13
    Garage
    • Level: First
    • Area: 888 Square Feet
    • Dimensions: 37 x 24
    Kitchen
    • Level: First
    • Area: 168 Square Feet
    • Dimensions: 14 x 12
    Living room
    • Level: First
    • Area: 380 Square Feet
    • Dimensions: 20 x 19
    Utility room
    • Level: First
    • Area: 48 Square Feet
    • Dimensions: 8 x 6
    Heating
    • Natural Gas
    Cooling
    • Central Air, Ceiling Fan(s)
    Appliances
    • Included: Dishwasher, Microwave, Gas Water Heater
    Features
    • Vaulted Ceiling(s), Kitchen Island, Recessed Lighting, Pantry, Split Bedroom, Woodwork Painted
    • Flooring: Tile, Carpet
    • Attic: Pull Down Stairs
    • Common walls with other units/homes: No Common Walls
    Interior area
    • Total structure area: 2,680
    • Total interior livable area: 2,680 sqft

    Property

    Parking
    • Total spaces: 2
    • Parking features: Oversized, Garage
    • Garage spaces: 2
    Features
    • Stories: 1
    • Patio & porch: Enclosed, Porch
    • Exterior features: Lawn Pump, Sprinkler System
    Lot
    • Size: 0.27 Acres
    • Dimensions: 65 x 180 x 65 x 180
    • Features: Corner Lot
    Details
    • Parcel number: 052S23208000640010
    • Zoning description: Resid Single Family

    Construction

    Type & style
    • Home type: SingleFamily
    • Architectural style: Craftsman
    • Property subtype: Single Family Residence
    Materials
    • Siding Brick Some, Trim Vinyl, Siding CmntFbrHrdBrd
    • Roof: Shingle
    Condition
    • Construction Complete
    • New construction: No
    • Year built: 2017

    Utilities & green energy

    • Water: Public

    Community & neighborhood

    Security
    • Security features: Smoke Detector(s)
    Location
    • Region: Shalimar
    • Subdivision: Oak Grove

    Other

    Other facts
    • Road surface type: Paved

    Price history

    DateEventPrice
    7/15/2025Sold$525,000-3.7%$196/sqft
    Source: ECAOR #963176 Report a problem
    6/9/2025Pending sale$544,900$203/sqft
    Source: ECAOR #963176 Report a problem
    5/24/2025Price change$544,900-0.9%$203/sqft
    Source: ECAOR #963176 Report a problem
    5/14/2025Price change$549,900-4.4%$205/sqft
    Source: ECAOR #963176 Report a problem
    3/10/2025Price change$575,000-2.4%$215/sqft
    Source: ECAOR #963176 Report a problem
    2/20/2025Price change$589,000-1%$220/sqft
    Source: ECAOR #963176 Report a problem
    1/28/2025Price change$595,000-0.7%$222/sqft
    Source: ECAOR #963176 Report a problem
    11/21/2024Listed for sale$599,000+64.1%$224/sqft
    Source: ECAOR #963176 Report a problem
    4/13/2017Sold$365,000+329.4%$136/sqft
    Source: Public Record Report a problem
    6/28/2016Sold$85,000-92.1%$32/sqft
    Source: Public Record Report a problem
    11/4/2015Sold$1,073,100$400/sqft
    Source: Public Record Report a problem

    Public tax history

    YearProperty taxesTax assessment
    2024-- $337,319 +3%
    2023-- $327,494 +3%
    2022-- $317,955 +3%
    2021-- $308,694 +4.2%
    2020-- $296,268 +2.3%
    2019-- $289,607 +1.9%
    2018-- $284,207 +1235.3%
    2017-- $21,284 +4%
    2016$284 +4.6%$20,465 -94.7%
    2015$271 -94.8%$386,883 +2.4%
    2014$5,202 $377,670 -24.8%
    2008-- $502,070 +76.7%
    2004-- $284,110

    Find assessor info on the county website

    Neighborhood: 32579

    Nearby schools

    GreatSchools rating
    Schools provided by the listing agent
    • Elementary: Shalimar
    • Middle: Meigs
    • High: Choctawhatchee

    Source: ECAOR. This data may not be complete. We recommend contacting the local school district to confirm school assignments for this home.

    Get pre-qualified for a loan
    At Zillow Home Loans, we can pre-qualify you in as little as 5 minutes with no impact to your credit score.

    An equal housing lender. NMLS #10287.

    Sell for more on Zillow
    Get a Zillow Showcase℠ listing at no additional cost and you could sell for .
    $531,600
    2% more
    +$10,632
    With Zillow Showcase(estimated)
    $542,232