Skip main navigation
Off market
  • $579,700

    6-8 1/2 Devon Ave #1, Beverly, MA 01915

    3beds
    1,314sqft
    Condo
    Built in 1915
    -- sqft lot
    $579,700 Zestimate®
    $441/sqft
    $3,385 Estimated rent

    Home value

    $579,700

    $539,000 - $620,000

    $3,385/mo

    Zestimate® history
    Loading
    Loading...

    Owner options

    List your home for rent

    $3,385/mo

    Rent Zestimate®

    Find your next renter with Zillow Rental Manager. Plus, with online applications, you can quickly screen prospective tenants – for free.

    Learn more

    $3,385/mo

    Rent Zestimate®

    Refinance and save

    $3,799/mo

    Est. payment

    Refinancing to a lower rate could help reduce your monthly payments and save thousands over the life of the loan.

    See today's rates

    $3,799/mo

    Est. payment

    Explore your selling options

    Work with a Zillow partner agent

    Leverage their expertise and Zillow's premium Showcase listings to get your home seen by more buyers.

    Get started

    List with your own agent

    Get your home in front of millions of buyers by listing it on Zillow.

    Learn how to do it

    Sell it yourself

    Take full control of how buyers see your home on Zillow by listing For Sale by Owner (FSBO).

    List your home

    What's special

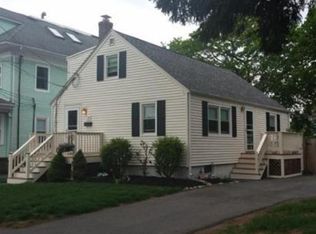
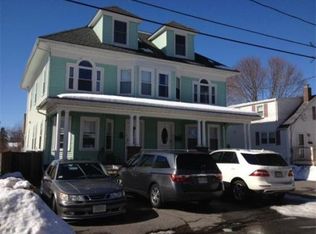
    COMMUTERS DREAM ON A QUIET SIDE STREET LOCATION WITHIN WALKING DISTANCE TO THE NORTH BEVERLY TRAIN! Spacious well appointed/well maintained 3 bedroom bi-level condominium with amenities/updates too plentiful to list - see attachment for improvements made since the 2014 purchase. The owners are extremely tidy. Upon entry, the living room/dining area is to the left followed by the eat-in kitchen (with SS appliances) which leads to your own private deck. First level bath with shower. Plenty of storage in the well organized hall closet with cubbies. The second floor offers 3 good size bedrooms (especially the master!) and a full bath with tub/shower. Common basement with exclusive storage area. Fenced-in rear yard. Welcome to Beverly with fine dining, brew pubs, theater and art scene, beaches, parks, etc. Did I mention Whole Foods within a mile (traffic does not impact in the subject neighborhood). Great light, great space!

    This property is off market, which means it's not currently listed for sale or rent on Zillow. This may be different from what's available on other websites or public sources.
    Facts & features

    Interior

    Bedrooms & bathrooms
    • Bedrooms: 3
    • Bathrooms: 2
    • Full bathrooms: 2
    Heating
    • Baseboard
    Cooling
    • Central
    Appliances
    • Included: Dishwasher, Range / Oven, Refrigerator
    Features
    • Flooring: Tile, Carpet, Hardwood
    Interior area
    • Total interior livable area: 1,314 sqft

    Construction

    Type & style
    • Home type: Condo
    Materials
    • Roof: Asphalt
    Condition
    • Year built: 1915

    Community & neighborhood

    Location
    • Region: Beverly

    HOA & financial

    HOA
    • Has HOA: Yes
    • HOA fee: $209 monthly

    Other

    Other facts
    • Amenities: Shopping, Medical Facility, T-Station, Public Transportation, Swimming Pool, Park, Highway Access, Tennis Court, Public School, Walk/Jog Trails
    • Appliances: Range, Dishwasher, Refrigerator
    • Complex Complete: Yes
    • Cooling: Central Air
    • Flooring: Wood, Wall To Wall Carpet, Tile
    • Hot Water: Natural Gas
    • Kit Level: First Floor
    • Mbr Dscrp: Flooring - Wall To Wall Carpet, Closet
    • Pets Allowed: Yes W/ Restrictions
    • Roof Material: Asphalt/Fiberglass Shingles
    • Unit Placement: Upper, Front, Street, End, Corner, Back
    • Utility Connections: For Electric Range, For Electric Dryer, Washer Hookup
    • Year Round: Yes
    • Construction: Frame
    • Heating: Hot Water Baseboard
    • Electric Feature: Circuit Breakers
    • Exterior Unit Features: Deck, Porch
    • Bed2 Dscrp: Flooring - Wall To Wall Carpet, Closet
    • Bed2 Level: Second Floor
    • Bth1 Level: First Floor
    • Mbr Level: Second Floor
    • Style: Other (see Remarks)
    • Kit Dscrp: Flooring - Stone/Ceramic Tile, Pantry, Dining Area, Cabinets - Upgraded, Deck - Exterior
    • Terms Feature: Contract For Deed
    • Bth2 Level: Second Floor
    • Bth1 Dscrp: Bathroom - With Shower Stall, Flooring - Stone/Ceramic Tile
    • Bth2 Dscrp: Bathroom - With Tub & Shower, Flooring - Stone/Ceramic Tile
    • Bed3 Dscrp: Closet, Flooring - Wall To Wall Carpet
    • Bed3 Level: Second Floor
    • Exterior: Aluminum
    • Fee Interval: Monthly
    • CONTINGENCY_TYPE: Inspection

    Price history

    DateEventPrice
    7/10/2020Sold$432,000-0.9%$329/sqft
    Source: Agent Provided Report a problem
    5/16/2020Pending sale$435,900$332/sqft
    Source: J. Barrett & Company #72647417 Report a problem
    4/24/2020Listed for sale$435,900$332/sqft
    Source: J. Barrett & Company #72647417 Report a problem

    Public tax history

    Tax history is unavailable.

    Neighborhood: 01915

    Nearby schools

    GreatSchools rating
    Get a cash offer in 3 minutes
    Find out how much your home could sell for in as little as 3 minutes with a no-obligation cash offer.
    Estimated market value
    $579,700
    Get a cash offer in 3 minutes
    Find out how much your home could sell for in as little as 3 minutes with a no-obligation cash offer.
    Estimated market value
    $579,700