Skip main navigation
Off market
  • $951,900

    6-8 Millrace St N, Buffalo, NY 14221

    6beds
    5,261sqft
    MultiFamily
    Built in 1970
    -- sqft lot
    $951,900 Zestimate®
    $181/sqft
    $2,589 Estimated rent

    Home value

    $951,900

    $866,000 - $1.06M

    $2,589/mo

    Zestimate® history
    Loading
    Loading...

    Owner options

    List your home for rent

    $2,589/mo

    Rent Zestimate®

    Find your next renter with Zillow Rental Manager. Plus, with online applications, you can quickly screen prospective tenants – for free.

    Learn more

    $2,589/mo

    Rent Zestimate®

    Refinance and save

    $6,916/mo

    Est. payment

    Refinancing to a lower rate could help reduce your monthly payments and save thousands over the life of the loan.

    See today's rates

    $6,916/mo

    Est. payment

    Explore your selling options

    Work with a Zillow partner agent

    Leverage their expertise and Zillow's premium Showcase listings to get your home seen by more buyers.

    Get started

    List with your own agent

    Get your home in front of millions of buyers by listing it on Zillow.

    Learn how to do it

    Sell it yourself

    Take full control of how buyers see your home on Zillow by listing For Sale by Owner (FSBO).

    List your home

    What's special

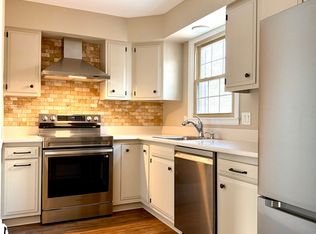
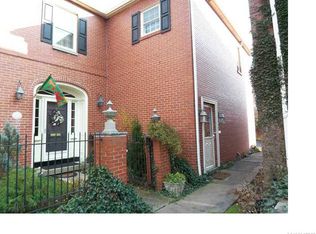
    Welcome to a RARE find in the Village of Williamsville, walking distance to your favorite Bar/Restaurant/Store. A unique contemporary Triplex-Multi-Unit-Townhouse. Over looking Ellicott creek. Main Townhouse- Beautiful foyer with stunning winding staircase that leads to second floor, Traditional den with original wood work. Kitchen with 2 dishwashers, quartz counter tops. Formal living room that leads out to balcony over looking the beautiful and tranquil Ellicott creek. A little get away within your own home. 4 fireplaces. Studio Apartment- Beautifully done. New custom Kemper cabinets, quartz counter tops, Vaulted ceilings, LED light, heated bathroom floors, large steam shower 5 by 7 ft. large soaking tub "72" that looks out to your balcony and spiral staircase down to the private patio. 1-bedroom Apartment- Charming 1 Bedroom, living room that leads on to balcony all appliances included. A must see!!!! Includes 5 car garage. Home/condo/townhouse/triplex/INVESTMENT!!!!!!

    This property is off market, which means it's not currently listed for sale or rent on Zillow. This may be different from what's available on other websites or public sources.

    Facts & features

    Interior

    Bedrooms & bathrooms
    • Bedrooms: 6
    • Bathrooms: 6
    • Full bathrooms: 5
    • 1/2 bathrooms: 1
    Heating
    • Baseboard, Forced air, Gas
    Cooling
    • Central
    Appliances
    • Included: Dishwasher, Dryer, Microwave, Refrigerator, Washer
    Features
    • Ceiling Fan(s), Cedar Closet(s), Cathedral Ceiling(s), Circuit Breakers - Some, Drapes - Some, Copper Plumbing - Some, Natural Woodwork - some, Sliding Glass Door
    • Flooring: Other, Hardwood
    • Doors: Sliding Glass Door
    • Windows: Drapes - Some
    • Basement: Finished
    • Attic: Pull Down Stairs, Partial
    • Has fireplace: Yes
    • Fireplace features: Gas
    Interior area
    • Total interior livable area: 5,261 sqft

    Property

    Parking
    • Total spaces: 5
    • Parking features: Garage - Attached
    • Details: Concrete, Blacktop
    Features
    • Patio & porch: Deck, Patio
    • Exterior features: Brick
    • Body of water: Ellicott Creek
    Lot
    • Size: 6,564 Square Feet
    • Features: Irregular Lot, Neighborhood Street, Near Public Transit
    Details
    • Additional structures: Garage(s)
    • Parcel number: 1422010682000003046000
    • Special conditions: Normal
    • Wooded area: 0

    Construction

    Type & style
    • Home type: MultiFamily
    Materials
    • Roof: Asphalt
    Condition
    • Existing
    • Year built: 1970

    Utilities & green energy

    • Electric: Circuit Breakers - Some
    • Gas: Gas
    • Sewer: Sewer Connected
    • Water: Public

    Community & HOA

    HOA
    • Has HOA: Yes
    • HOA fee: $420 monthly
    Location
    • Region: Buffalo

    Financial & listing details

    • Price per square foot: $181/sqft
    • Annual tax amount: $19,491

    Price history

    DateEventPrice
    12/21/2020Listing removed$875,000$166/sqft
    Source: Stovroff & Taylor Realtors #B1281164 Report a problem
    7/24/2020Listed for sale$875,000+62.1%$166/sqft
    Source: Stovroff & Taylor Realtors #B1281164 Report a problem
    5/26/2016Sold$539,900$103/sqft
    Source: NYSAMLSs #B498761 Report a problem

    Public tax history

    Tax history is unavailable.

    Neighborhood: 14221

    Nearby schools

    GreatSchools rating
    Schools provided by the listing agent
    • Elementary: Forest Elementary
    • Middle: Mill Middle
    • High: Williamsville South High
    • District: Williamsville

    Source: The MLS. This data may not be complete. We recommend contacting the local school district to confirm school assignments for this home.

    Sell for more on Zillow
    Get a Zillow Showcase℠ listing at no additional cost and you could sell for .
    $951,900
    2% more
    +$19,038
    With Zillow Showcase(estimated)
    $970,938