Skip main navigation
Off market
  • $785,400

    6 & 8 Vermillion Ln, Galena, IL 61036

    4beds
    5,055sqft
    SingleFamily
    Built in 2002
    1.41 Acres Lot
    $785,400 Zestimate®
    $155/sqft
    $3,298 Estimated rent

    Home value

    $785,400

    $675,000 - $927,000

    $3,298/mo

    Zestimate® history
    Loading
    Loading...

    Owner options

    List your home for rent

    $3,298/mo

    Rent Zestimate®

    Find your next renter with Zillow Rental Manager. Plus, with online applications, you can quickly screen prospective tenants – for free.

    Learn more

    $3,298/mo

    Rent Zestimate®

    Refinance and save

    $5,426/mo

    Est. payment

    Refinancing to a lower rate could help reduce your monthly payments and save thousands over the life of the loan.

    See today's rates

    $5,426/mo

    Est. payment

    Explore your selling options

    Work with a Zillow partner agent

    Leverage their expertise and Zillow's premium Showcase listings to get your home seen by more buyers.

    Get started

    List with your own agent

    Get your home in front of millions of buyers by listing it on Zillow.

    Learn how to do it

    Sell it yourself

    Take full control of how buyers see your home on Zillow by listing For Sale by Owner (FSBO).

    List your home

    What's special

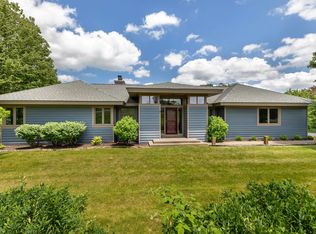
    Architecturally stunning custom contemporary with arts and crafts inspiration and superb use of stone and cedar built by Northgate Builders with high-end finish work throughout all in a pinnacle location on Vermilion Lane sited on a beautiful lot with treed backdrop, spectacular Galena Territory views beyond, and tee box of Eagle Ridge East Golf Course Hole #5 just behind. Two story foyer with carved oak leaves integrated into floor opens to main level featuring dramatic great room with cathedral height coffered ceilings, floor to ceiling stone wood-burning fireplace, an abundance of windows with transoms creating a light and bright atmosphere to view the surroundings, and gorgeous wood flooring, a generous dining area with access to rear deck and ample room to entertain, warm and inviting sun room with vaulted tray-style ceiling, beamed accents, and additional access to rear deck, gourmet kitchen with incredible workspace, loads of custom cabinetry, granite counters, Kitchenaid range, Sub Zero refrigerator, and wine cooler, spacious master suite with tray ceiling, wood-clad coffered soffit, huge walk-in closet, and luxurious master bath with heated Travertine tile flooring, double vanity with above counter vessel style sinks, whirlpool tub, and separate tile surround shower, and laundry room/mud room with direct access to two car garage. Ascend to the upper level by way of the staircase with custom wood railing and iron accents to find a large sitting room with more space to relax and entertain, comfortable guest suite with more ornate woodwork, tray ceiling and full bath with tile flooring and additional tile surround shower with glass doors. Finished walk-out lower level with radiant in-floor heat houses two comfortable guest bedrooms (one a suite with it's owner private upscale bath) and expansive family room with additional stone surround wood-burning fireplace, wet bar with full refrigerator, access to rear stamped concrete patio, and plenty of space for entertainment, relaxation and recreation. Lots of options for a home office with use of any one of the bedrooms, sun room or loft. Exterior spaces include main level rear deck, lower level rear patio and covered front porch, all highlighted by a park-like yard, professional landscaping, concrete drive and the serenity of the natural scenery. Licensed for rental and currently in Eagle Ridge Resort & Spa Rental Program. Property being sold with adjacent lot, 8 Vermilion, offering additional privacy and buffer for you and your guests. Taxes and total acreage are a combination for both parcels.

    This property is off market, which means it's not currently listed for sale or rent on Zillow. This may be different from what's available on other websites or public sources.
    Facts & features

    Interior

    Bedrooms & bathrooms
    • Bedrooms: 4
    • Bathrooms: 5
    • Full bathrooms: 4
    • 1/2 bathrooms: 1
    Heating
    • Forced air, Gas
    Cooling
    • Central
    Appliances
    • Included: Dishwasher, Dryer, Microwave, Range / Oven, Refrigerator, Washer
    • Laundry: Main Floor
    Features
    • Flooring: Tile, Carpet, Hardwood
    • Basement: Full Finished, Full Walk-Out
    • Has fireplace: Yes
    Interior area
    • Total interior livable area: 5,055 sqft

    Property

    Parking
    • Total spaces: 2
    Features
    • Exterior features: Stone
    Lot
    • Size: 1.41 Acres

    Construction

    Type & style
    • Home type: SingleFamily
    Materials
    • Roof: Shake / Shingle
    Condition
    • Year built: 2002

    Utilities & green energy

    • Electric: Circuit Breaker
    • Sewer: Septic

    Community & HOA

    Location
    • Region: Galena

    Financial & listing details

    • Price per square foot: $155/sqft

    Price history

    DateEventPrice
    3/19/2021Listing removed--
    Source: RANWIL Report a problem
    2/5/2021Pending sale$649,000$128/sqft
    Source: COLDWELL BANKER NETWORK REALTY #20200900 Report a problem
    7/19/2020Listed for sale$649,000$128/sqft
    Source: COLDWELL BANKER NETWORK REALTY #20200900 Report a problem

    Public tax history

    Tax history is unavailable.

    Neighborhood: 61036

    Nearby schools

    GreatSchools rating
    Schools provided by the listing agent
    • District: Scales Mound

    Source: The MLS. This data may not be complete. We recommend contacting the local school district to confirm school assignments for this home.

    Get pre-qualified for a loan
    At Zillow Home Loans, we can pre-qualify you in as little as 5 minutes with no impact to your credit score.

    An equal housing lender. NMLS #10287.
