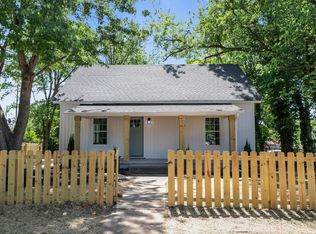
Welcome to 6 9th Street! This charming 2-bedroom, 1-bath bungalow features fresh paint, new carpet, and a bright eat-in kitchen with plenty of cabinet and counter space. Enjoy the covered front porch and large, fully fenced backyard with a double gate wide enough for vehicle access. Conveniently located approximately half a mile from the Swamp Rabbit Trail and just minutes from Downtown Greenville, Unity Park, Falls Park, dining, shopping, and more.
For sale
Price cut: $10K (9/16)
$189,000
6 9th St, Greenville, SC 29611
2beds
920sqft
Single Family Residence, Residential
Built in ----
9,147 Square Feet Lot
$183,700 Zestimate®
$205/sqft
$-- HOA
What's special
Covered front porchNew carpetBright eat-in kitchenFresh paintLarge fully fenced backyard
- 44 days
- 1,093
- 112
Zillow last checked:
Listing updated:
Listed by:
Austin Ulich 678-357-5242,
Plenteous Real Estate, LLC,
Daniel D'Ambrosio,
Plenteous Real Estate, LLC
Source: Greater Greenville AOR,MLS#: 1601320
Facts & features
Interior
Bedrooms & bathrooms
- Bedrooms: 2
- Bathrooms: 1
- Full bathrooms: 1
- Main level bathrooms: 1
- Main level bedrooms: 2
Primary bedroom
- Area: 168
- Dimensions: 14 x 12
Bedroom 2
- Area: 135
- Dimensions: 15 x 9
Primary bathroom
- Level: Main
Kitchen
- Area: 117
- Dimensions: 13 x 9
Living room
- Area: 210
- Dimensions: 15 x 14
Heating
- Electric
Cooling
- Electric
Appliances
- Included: Dishwasher, Free-Standing Electric Range, Range Hood, Electric Water Heater
- Laundry: 1st Floor, Electric Dryer Hookup, Washer Hookup
Features
- Ceiling Smooth, Countertops-Solid Surface
- Flooring: Carpet, Laminate, Luxury Vinyl
- Basement: None
- Has fireplace: No
- Fireplace features: None
Interior area
- Total interior livable area: 920 sqft
Property
Parking
- Parking features: None, Driveway, Paved
- Has uncovered spaces: Yes
Features
- Levels: One
- Stories: 1
- Patio & porch: Front Porch
- Fencing: Fenced
Lot
- Size: 9,147 Square Feet
- Features: 1/2 Acre or Less
- Topography: Level
Details
- Parcel number: 0126.0006007.00
Construction
Type & style
- Home type: SingleFamily
- Architectural style: Bungalow
- Property subtype: Single Family Residence, Residential
Materials
- Vinyl Siding
- Foundation: Crawl Space
- Roof: Architectural
Utilities & green energy
- Sewer: Public Sewer
- Water: Public
Community & HOA
Community
- Features: None
- Subdivision: Woodside
HOA
- Has HOA: No
- Services included: None
Location
- Region: Greenville
Financial & listing details
- Price per square foot: $205/sqft
- Tax assessed value: $119,660
- Annual tax amount: $1,775
- Date on market: 8/19/2026
Estimated market value
$183,700
$175,000 - $193,000
$1,507/mo
Price history
| Date | Event | Price |
|---|---|---|
| 9/16/2026 | Price change | $189,000-5%$205/sqft |
Source:  Greater Greenville AOR #1601320 Report a problem Greater Greenville AOR #1601320 Report a problem | ||
| 8/19/2026 | Listed for sale | $199,000$216/sqft |
Source: Greater Greenville AOR #1601320 Report a problem | ||
Public tax history
| Year | Property taxes | Tax assessment |
|---|---|---|
| 2025 | $1,775 +3.5% | $71,640 +15% |
| 2024 | $1,715 +0.7% | $62,300 |
| 2023 | $1,702 +3.6% | $62,300 |
| 2022 | $1,643 -5.9% | $62,300 |
| 2021 | $1,746 +6.3% | $62,300 +15% |
| 2020 | $1,643 +1.5% | $54,180 |
| 2019 | $1,619 +6.9% | $54,180 |
| 2018 | $1,514 | $54,180 +1567.1% |
| 2017 | $1,514 +3.2% | $3,250 -94% |
| 2016 | $1,467 +3% | $54,180 |
| 2015 | $1,424 +2.7% | $54,180 +5.9% |
| 2014 | $1,387 +7.1% | $51,143 |
| 2013 | $1,295 +3.6% | $51,143 |
| 2012 | $1,249 +1.5% | -- |
| 2011 | $1,231 +1.3% | -- |
| 2010 | $1,215 | -- |
| 2009 | -- | -- |
| 2008 | -- | -- |
| 2007 | -- | -- |
| 2006 | -- | -- |
| 2005 | -- | -- |
| 2004 | -- | -- |
| 2003 | -- | -- |
| 2002 | -- | -- |
| 2001 | -- | -- |
| 2000 | -- | -- |
Find assessor info on the county website
Monthly payment
Est. payment
Payment breakdown
Explore the cost of this home by adjusting the details. Changes won't be saved.Climate risks
Neighborhood: 29611
Nearby schools
Schools provided by the listing agent
- Elementary: Alexander
- Middle: Berea
- High: Greenville
Source: Greater Greenville AOR. This data may not be complete. We recommend contacting the local school district to confirm school assignments for this home.
Similar homes
- $193,0002 bd1 ba985 sqft38 S 6th St, Greenville, SC 29611For Sale
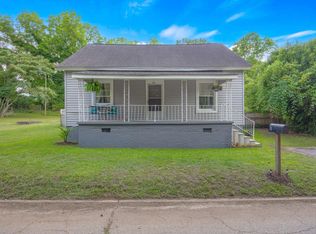 MLS ID #1597215, Joyce Valalik, Keller Williams DRIVE. Greater Greenville AOR
 - $165,0002 bd2 ba1.2k sqft301 W Morgan St, Greenville, SC 29611For Sale
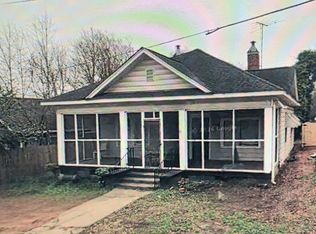 MLS ID #1599513, Sandra Thomas, Realty One Group Freedom. Greater Greenville AOR
 - $185,0002 bd2 ba1.2k sqft26 N Washington Ave, Greenville, SC 29611For Sale
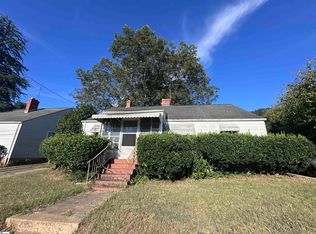 MLS ID #1603555, Jill Cantrell-Gunter, Casey Group Real Estate, LLC. Greater Greenville AOR
 - $190,0003 bd1 ba1.3k sqft322 W Wilburn Ave, Greenville, SC 29611For Sale
 MLS ID #1599765, Zepora Meadows, Epique Realty Inc. Greater Greenville AOR
