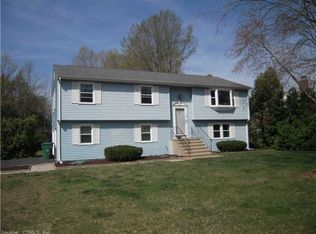
Highest and Best by Monday at 10 am. Welcome to this beautifully maintained 3-bedroom, 1 full bath and 2 half bath home offering 1,760 square feet of comfortable living space in a desirable cul-de-sac neighborhood. The bright, open floor plan features a spacious living room and dining room with hardwood floors, creating the perfect setting for everyday living and entertaining. The primary bedroom includes a private half bath, while the main level also offers a full bathroom. The finished walkout lower level adds exceptional living space with a spacious family room featuring a cozy pellet stove, sliding glass doors leading to the fenced backyard, and a convenient half bath with laundry-ideal for entertaining, working from home, or relaxing. Additional highlights include natural gas heat, central air conditioning, an attached 2-car garage, a newer deck, and a brand-newer high-efficiency tankless combination boiler and hot water system, providing exceptional energy efficiency and endless hot water. Enjoy the newer deck overlooking the backyard, perfect for outdoor dining, entertaining, or simply relaxing. Ideally situated on a quiet cul-de-sac close to parks, shopping, restaurants, schools, and major highways, this move-in-ready home offers the perfect combination of comfort, convenience, and efficiency. Subject to the sellers to find a suitable home . They are looking seriously
Sold for $457,500
Zillow last checked:
Listing updated:
Bought with:
Jeffrey Main, RES.0765423
Berkshire Hathaway NE Prop.
Source: Smart MLS,MLS#: 24190196
Price history
| Date | Event | Price |
|---|---|---|
| 8/13/2026 | Sold | $457,500+7.6%$260/sqft |
Source:  Smart MLS #24190196 Report a problem Smart MLS #24190196 Report a problem | ||
| 7/14/2026 | Pending sale | $425,000$242/sqft |
Source: Smart MLS #24190196 Report a problem | ||
| 7/9/2026 | Listed for sale | $425,000+52.9%$242/sqft |
Source: Smart MLS #24190196 Report a problem | ||
| 6/30/2020 | Sold | $278,000-0.7%$158/sqft |
Source: Smart MLS #170294397 Report a problem | ||
| 5/25/2020 | Listed for sale | $279,900+9%$159/sqft |
Source: Coldwell Banker Realty #170294397 Report a problem | ||
| 10/22/2009 | Sold | $256,900-8.2%$146/sqft |
Source: Smart MLS #G536078 Report a problem | ||
| 2/12/2009 | Listed for sale | $279,900$159/sqft |
Source: Prudential CT Realty #G505397 Report a problem | ||
| 11/17/2008 | Listing removed | $279,900$159/sqft |
Source: Prudential Connecticut Realty #G505397 Report a problem | ||
| 8/13/2008 | Listed for sale | $279,900$159/sqft |
Source: Prudential Connecticut Realty #G505397 Report a problem | ||

Sell for more on Zillow
Get a Zillow Showcase℠ listing at no additional cost and you could sell for .
$457,800
2% more
+$9,156
With Zillow Showcase(estimated)
$466,956
