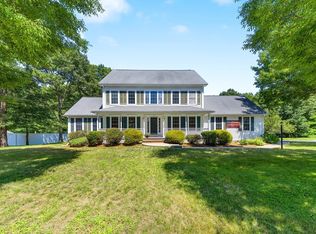
Beautifully maintained gambrel home with exceptional curb appeal, ideally situated at the end of a quiet cul-de-sac. This spacious property features a two-car garage and a versatile layout with four bedrooms, including a first-floor bedroom perfect for multi-generational living or guests. Enjoy two full baths and a stunning front-to-back primary bedroom offering comfort and privacy. The home boasts a huge great room with a cozy fireplace, as well as a formal dining room/living room with a second fireplace, perfect for entertaining. The beautifully updated kitchen includes a large island, ample workspace, and an inviting eat-in area. Additional living space can be found in the partially finished basement, featuring an exercise/playroom with a huge cedar closet. Step outside to enjoy a patio and a deck that runs the length of the home, overlooking a beautifully manicured lawn. Central air conditioning and irrigation add convenience. Value range Pricing $725,000-$775,000
Sold for $760,000
$760,000
6 Abbie Ln, Attleboro, MA 02703
4beds
2,402sqft
Single Family Residence
Built in 2001
0.37 Acres Lot
$762,900 Zestimate®
$316/sqft
$4,057 Estimated rent
Home value
$762,900
$725,000 - $801,000
$4,057/mo
Zestimate® history
Owner options
List your home for rent
$4,057/mo
Rent Zestimate®
Find your next renter with Zillow Rental Manager. Plus, with online applications, you can quickly screen prospective tenants – for free.
$4,057/mo
Rent Zestimate®
Refinance and save
$5,075/mo
Est. payment
Refinancing to a lower rate could help reduce your monthly payments and save thousands over the life of the loan.
$5,075/mo
Est. payment
Explore your selling options
Work with a Zillow partner agent
Leverage their expertise and Zillow's premium Showcase listings to get your home seen by more buyers.
Get startedList with your own agent
Get your home in front of millions of buyers by listing it on Zillow.
Learn how to do itSell it yourself
Take full control of how buyers see your home on Zillow by listing For Sale by Owner (FSBO).
List your homeWhat's special
Central air conditioningExceptional curb appealTwo-car garageAmple workspacePartially finished basementLarge islandInviting eat-in area
Zillow last checked:
Listing updated:
Listed by:
Ellen Connelly 508-212-6948,
RE/MAX Real Estate Center 508-699-1600
Bought with:
Craig Luchon
Keller Williams Realty Leading Edge
Source: MLS PIN,MLS#: 73505143
Facts & features
Interior
Bedrooms & bathrooms
- Bedrooms: 4
- Bathrooms: 2
- Full bathrooms: 2
Primary bedroom
- Level: Second
- Area: 283.01
- Dimensions: 22.11 x 12.8
Bedroom 2
- Level: First
- Area: 157.92
- Dimensions: 14.1 x 11.2
Bedroom 3
- Level: Second
- Area: 188.75
- Dimensions: 15.1 x 12.5
Bedroom 4
- Level: Second
- Area: 128.76
- Dimensions: 11.1 x 11.6
Bathroom 1
- Features: Bathroom - Full
- Level: First
- Area: 56.94
- Dimensions: 7.8 x 7.3
Bathroom 2
- Features: Bathroom - Full
- Level: Second
- Area: 61.6
- Dimensions: 8 x 7.7
Dining room
- Level: First
- Area: 243.96
- Dimensions: 21.4 x 11.4
Family room
- Level: First
Kitchen
- Features: Flooring - Hardwood, Countertops - Stone/Granite/Solid, Kitchen Island, Open Floorplan, Stainless Steel Appliances
- Level: First
- Area: 450.84
- Dimensions: 22.1 x 20.4
Living room
- Features: Cathedral Ceiling(s), Flooring - Hardwood, Deck - Exterior, Exterior Access
- Level: First
- Area: 397.94
- Dimensions: 20.2 x 19.7
Heating
- Oil
Cooling
- Central Air
Appliances
- Included: Range, Dishwasher, Microwave
- Laundry: Electric Dryer Hookup, Exterior Access, Washer Hookup, Sink, In Basement
Features
- Cedar Closet(s), Closet, Exercise Room, Foyer
- Flooring: Vinyl, Carpet, Hardwood, Flooring - Wall to Wall Carpet, Flooring - Hardwood
- Basement: Full,Partially Finished,Interior Entry,Bulkhead,Sump Pump,Radon Remediation System
- Number of fireplaces: 2
- Fireplace features: Dining Room, Living Room
Interior area
- Total structure area: 2,402
- Total interior livable area: 2,402 sqft
- Finished area above ground: 2,402
Property
Parking
- Total spaces: 6
- Parking features: Attached, Garage Door Opener, Paved Drive, Off Street
- Attached garage spaces: 2
- Uncovered spaces: 4
Features
- Patio & porch: Deck, Patio
- Exterior features: Deck, Patio, Storage, Sprinkler System
Lot
- Size: 0.37 Acres
- Features: Corner Lot, Cleared
Details
- Parcel number: 4266644
- Zoning: SRC
Construction
Type & style
- Home type: SingleFamily
- Architectural style: Colonial,Cape
- Property subtype: Single Family Residence
Materials
- Foundation: Concrete Perimeter
- Roof: Shingle
Condition
- Year built: 2001
Utilities & green energy
- Electric: 200+ Amp Service
- Sewer: Public Sewer
- Water: Public
Community & HOA
Community
- Features: Public Transportation, Shopping, Park, Golf, Medical Facility, Conservation Area, Highway Access, House of Worship, Private School, Public School, T-Station
HOA
- Has HOA: No
Location
- Region: Attleboro
Financial & listing details
- Price per square foot: $316/sqft
- Tax assessed value: $678,300
- Annual tax amount: $8,513
- Date on market: 9/9/2026
- Exclusions: Refrigerator & Washer & Dryer Negotiable. Need A Mid June Closing. Shelves In Garage Will Not Stay.
Price history
| Date | Event | Price |
|---|---|---|
| 6/23/2026 | Sold | $760,000+4.8%$316/sqft |
Source: MLS PIN #73505143 Report a problem | ||
| 4/29/2026 | Contingent | $725,000$302/sqft |
Source: MLS PIN #73505143 Report a problem | ||
| 4/22/2026 | Listed for sale | $725,000+125.2%$302/sqft |
Source: MLS PIN #73505143 Report a problem | ||
| 2/8/2002 | Sold | $322,000$134/sqft |
Source: Public Record Report a problem | ||
Public tax history
| Year | Property taxes | Tax assessment |
|---|---|---|
| 2025 | $8,513 -3.6% | $678,300 -2.2% |
| 2024 | $8,830 +16.6% | $693,600 +25.3% |
| 2023 | $7,576 +4.7% | $553,400 +10.5% |
| 2022 | $7,235 +6.7% | $500,700 +9.3% |
| 2021 | $6,780 +2.6% | $458,100 +0.9% |
| 2020 | $6,609 +9.3% | $453,900 +6.3% |
| 2019 | $6,045 -3.8% | $426,900 +0.7% |
| 2018 | $6,281 +7% | $423,800 +5% |
| 2017 | $5,872 +2.4% | $403,600 +4.3% |
| 2016 | $5,735 | $387,000 -0.7% |
| 2015 | $5,735 +4.7% | $389,900 +5.7% |
| 2014 | $5,477 +7% | $368,800 |
| 2013 | $5,119 +8.3% | $368,800 +0.5% |
| 2012 | $4,726 +4.5% | $366,900 -1% |
| 2011 | $4,521 -0.6% | $370,600 -8.7% |
| 2010 | $4,548 +10.3% | $406,100 -0.6% |
| 2009 | $4,124 +6.1% | $408,700 -0.8% |
| 2008 | $3,888 -4.9% | $411,900 -2.6% |
| 2007 | $4,088 -1.9% | $422,800 -1.2% |
| 2006 | $4,168 +5.4% | $427,900 +9.2% |
| 2005 | $3,954 -2.9% | $391,900 +28.3% |
| 2004 | $4,074 +60.3% | $305,400 +55.7% |
| 2003 | $2,541 | $196,200 |
Find assessor info on the county website
Neighborhood: 02703
Nearby homes
- $742,3004 bd2 ba2.3k sqft12 Abbie Ln, Attleboro, MA 02703Off Market
- $778,8754 bd3 ba2.3k sqft102 Cathedral Dr, Attleboro, MA 02703Sold
- $770,6004 bd2 ba2.5k sqft127 Cathedral Dr, Attleboro, MA 02703Off Market
- $757,3004 bd2 ba2.2k sqft119 Cathedral Dr, Attleboro, MA 02703Off Market
- $863,2004 bd3 ba3.2k sqft96 Cathedral Dr, Attleboro, MA 02703Off Market
- $734,4004 bd2 ba2.4k sqft18 Abbie Ln, Attleboro, MA 02703Off Market
- $600,6005 bd2 ba2.7k sqft22 Oakhill Ave, Attleboro, MA 02703Off Market
- $--1 bd1 ba-- sqft22 Oakhill Ave #L, Attleboro, MA 02703Off Market
Nearby schools
GreatSchools rating
- 6/10Peter Thacher Elementary SchoolGrades: K-4Distance: 2.2 mi
- 6/10Robert J. Coelho Middle SchoolGrades: 5-8Distance: 3.4 mi
- 5/10Attleboro High SchoolGrades: 9-12Distance: 2.3 mi
Get a cash offer in 3 minutes
Find out how much your home could sell for in as little as 3 minutes with a no-obligation cash offer.
Estimated market value
$762,900
Get a cash offer in 3 minutes
Find out how much your home could sell for in as little as 3 minutes with a no-obligation cash offer.
Estimated market value
$762,900
