Skip main navigation
Off market
  • $3,033,400

    6 Abbott Way, Piedmont, CA 94618

    5beds
    3,328sqft
    SingleFamily
    Built in 1975
    7,308 Square Feet Lot
    $3,033,400 Zestimate®
    $911/sqft
    $7,796 Estimated rent

    Home value

    $3,033,400

    $2.73M - $3.40M

    $7,796/mo

    Zestimate® history
    Loading
    Loading...

    Owner options

    List your home for rent

    $7,796/mo

    Rent Zestimate®

    Find your next renter with Zillow Rental Manager. Plus, with online applications, you can quickly screen prospective tenants – for free.

    Learn more

    $7,796/mo

    Rent Zestimate®

    Refinance and save

    $19,527/mo

    Est. payment

    Refinancing to a lower rate could help reduce your monthly payments and save thousands over the life of the loan.

    See today's rates

    $19,527/mo

    Est. payment

    Explore your selling options

    Work with a Zillow partner agent

    Leverage their expertise and Zillow's premium Showcase listings to get your home seen by more buyers.

    Get started

    List with your own agent

    Get your home in front of millions of buyers by listing it on Zillow.

    Learn how to do it

    Sell it yourself

    Take full control of how buyers see your home on Zillow by listing For Sale by Owner (FSBO).

    List your home

    What's special

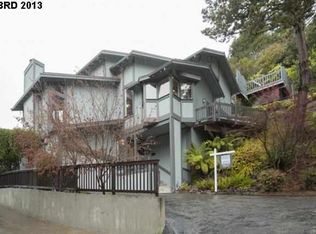


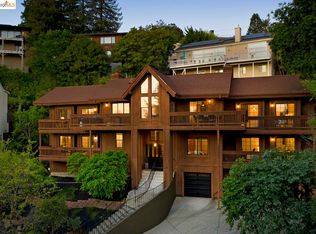
    Visit www.6Abbott.com. From the moment you enter the foyer, you realize that you've found something extraordinary. Exceptional design and materials unfold at every turn, beginning with the glass ceiling and floating stairway just beyond the front door. No expense was spared in choosing the finest finishes including stainless steel, glass and natural stone that blend art and function. Situated on a serene cul-de-sac, this spectacular four bedroom, three and a half bath home offers all the benefits of the city of Piedmont and is just minutes to Montclair Village, Rockridge BART and the vibrancy of the broader community.Features include: dramatic living room with a wall of windows overlooking the verdant surroundings, an arched ceiling and the first of three Regency gas fireplaces; elegant formal dining room with built-in buffet, perfect to host large dinner parties; fully equipped chef's eat-in kitchen with six-burner Dacor gas range, Electrolux refrigerator and double ovens, deep chef's sink, self closing drawers and an adjoining dining area for casual entertaining; inviting family room off the kitchen with a fireplace and French doors that open out to the private front terrace; sophisticated master retreat with two walk-in closets, a cathedral ceiling with dramatic lighting and a luxurious spa-like bathroom featuring a walk-in shower with steam and an oversized soaking tub; spacious home office with built-in cabinetry, soothing views and the third fireplace; large rear patio, Zen-like manicured gardens, koi pond, bubbling waterfall and fire pit; two-car attached garage with interior access, laundry facilities and extensive storage space; close to top schools, parks, shopping, public transportation and Highway 13

    This property is off market, which means it's not currently listed for sale or rent on Zillow. This may be different from what's available on other websites or public sources.
    Facts & features

    Interior

    Bedrooms & bathrooms
    • Bedrooms: 5
    • Bathrooms: 4
    • Full bathrooms: 3
    • 1/2 bathrooms: 1
    Heating
    • Forced air
    Cooling
    • Central
    Appliances
    • Included: Dryer, Washer
    • Laundry: In Laundry Room, 220 Volt Outlet, Dryer, Washer
    Features
    • Flooring: Tile, Other, Carpet, Hardwood, Slate
    • Has fireplace: Yes
    Interior area
    • Total interior livable area: 3,328 sqft

    Property

    Parking
    • Total spaces: 2
    • Parking features: Garage - Attached, Off-street
    Features
    • Exterior features: Stucco
    • Has view: Yes
    • View description: Park
    Lot
    • Size: 7,308 Square Feet
    Details
    • Parcel number: 504579272

    Construction

    Type & style
    • Home type: SingleFamily
    Materials
    • wood frame
    • Roof: Composition
    Condition
    • Year built: 1975

    Community & HOA

    Location
    • Region: Piedmont

    Financial & listing details

    • Price per square foot: $911/sqft
    • Tax assessed value: $2,537,315

    Price history

    DateEventPrice
    11/23/2017Sold$2,230,000+8.8%$670/sqft
    Source: bridgeMLS/CCAR/Bay East AOR #40801125 Report a problem
    11/2/2017Pending sale$2,050,000$616/sqft
    Source: McGuire Real Estate #40801125 Report a problem
    10/19/2017Listed for sale$2,050,000+22.4%$616/sqft
    Source: MCGUIRE REAL ESTATE #40801125 Report a problem
    9/16/2014Sold$1,675,000-1.2%$503/sqft
    Source: Public Record Report a problem
    6/7/2014Listing removed$1,695,000$509/sqft
    Source: The GRUBB Co., Inc. #40656497 Report a problem
    5/7/2014Listed for sale$1,695,000+17.7%$509/sqft
    Source: The Grubb Company #40656497 Report a problem
    8/6/2010Sold$1,440,000-0.7%$433/sqft
    Source: Public Record Report a problem
    6/12/2010Listed for sale$1,450,000-4%$436/sqft
    Source: Prudential CA/NV #40471312 Report a problem
    5/10/2005Sold$1,510,000+20033.3%$454/sqft
    Source: Public Record Report a problem
    3/14/1996Sold$7,500$2/sqft
    Source: Public Record Report a problem

    Public tax history

    YearProperty taxesTax assessment
    2025-- $2,537,315 +2%
    2024$35,392 +1.5%$2,487,564 +2%
    2023$34,867 +2.9%$2,438,794 +2%
    2022$33,887 +4.9%$2,390,983 +2%
    2021$32,306 +0.2%$2,344,108 +1%
    2020$32,245 +0.2%$2,320,091 +2%
    2019$32,175 +25.1%$2,274,600 +2%
    2018$25,727 $2,230,000 +27.7%
    2017$25,727 +7.8%$1,746,785 +2%
    2016$23,856 +9.2%$1,712,543 +2.2%
    2015$21,850 $1,675,000 +11.3%
    2014$21,850 $1,504,971 +0.5%
    2013-- $1,498,175 +2%
    2012-- $1,468,800 +2%
    2011-- $1,440,000 -11.7%
    2010-- $1,630,573 -0.2%
    2009-- $1,634,453 +2%
    2008-- $1,602,411 +2%
    2007-- $1,571,003 +2%
    2006-- $1,540,200 +237.7%
    2005-- $456,107 +2%
    2004-- $447,167 +1.9%
    2003-- $438,972 +2%
    2002-- $430,365 +2%
    2001$6,520 $421,929
    Find assessor info on the county website

    Neighborhood: 94618

    Nearby schools

    GreatSchools rating
    Schools provided by the listing agent
    • Elementary: Havens Elementary School
    • Middle: Piedmont Middle School
    • High: Piedmont High School
    • District: Piedmont School District

    Source: The MLS. This data may not be complete. We recommend contacting the local school district to confirm school assignments for this home.

    Get a cash offer in 3 minutes
    Find out how much your home could sell for in as little as 3 minutes with a no-obligation cash offer.
    Estimated market value
    $3,033,400
    Get a cash offer in 3 minutes
    Find out how much your home could sell for in as little as 3 minutes with a no-obligation cash offer.
    Estimated market value
    $3,033,400