Welcome to this beautifully maintained brick-front Colonial located in desirable Spring Valley Estates. Step inside to a dramatic two-story foyer and enjoy newer hardwood flooring throughout the main level. The heart of the home is the brand-new custom kitchen, perfectly positioned for both everyday living and entertaining. The main level also features a private office, formal dining room, laundry room, powder room, and a spacious family room with gas fireplace, plus a bar/living room area ideal for gatherings. Just off the back of the home is a large enclosed screened in porch with skylights, offering year-round enjoyment and views of the extended deck and expansive fenced-in backyard with a Basketball court. The upper level boasts a generous primary suite with an ensuite bath, along with three additional bedrooms and a full hall bathroom. The finished basement provides valuable extra living space. Additional highlights include a two-car garage, fresh paint and carpeting, and a radon mitigation system. This home offers space, updates, and functionality — all in one of Mount Laurels most sought-after neighborhoods. Systems are newer (roof 9 years, HVAC 8 years, Windows 6 years).
Sold for $925,000
$925,000
6 Abington Rd, Mount Laurel, NJ 08054
4beds
3,903sqft
Single Family Residence
Built in 1991
0.46 Acres Lot
$940,600 Zestimate®
$237/sqft
$4,501 Estimated rent
Home value
$940,600
$856,000 - $1.03M
$4,501/mo
Zestimate® history
Owner options
List your home for rent
$4,501/mo
Rent Zestimate®
Find your next renter with Zillow Rental Manager. Plus, with online applications, you can quickly screen prospective tenants – for free.
$4,501/mo
Rent Zestimate®
Refinance and save
$6,729/mo
Est. payment
Refinancing to a lower rate could help reduce your monthly payments and save thousands over the life of the loan.
$6,729/mo
Est. payment
Explore your selling options
Work with a Zillow partner agent
Leverage their expertise and Zillow's premium Showcase listings to get your home seen by more buyers.
Get startedList with your own agent
Get your home in front of millions of buyers by listing it on Zillow.
Learn how to do itSell it yourself
Take full control of how buyers see your home on Zillow by listing For Sale by Owner (FSBO).
List your homeWhat's special
Three additional bedroomsTwo-car garageFresh paint and carpetingPrivate officeLaundry roomFormal dining roomBrand-new custom kitchen
Zillow last checked:
Listing updated:
Listed by:
Sam Lepore 856-297-6827,
Keller Williams Realty - Moorestown
Bought with:
Jacki Smoyer, 1222545
Weichert Realtors - Moorestown
Source: Bright MLS,MLS#: NJBL2105020
Facts & features
Interior
Bedrooms & bathrooms
- Bedrooms: 4
- Bathrooms: 3
- Full bathrooms: 2
- 1/2 bathrooms: 1
- Main level bathrooms: 1
Rooms
- Room types: Living Room, Dining Room, Primary Bedroom, Bedroom 2, Bedroom 3, Bedroom 4, Kitchen, Family Room, Basement, Breakfast Room, Laundry, Office
Primary bedroom
- Level: Upper
- Area: 255 Square Feet
- Dimensions: 17 X 15
Bedroom 2
- Level: Upper
- Area: 121 Square Feet
- Dimensions: 11 X 11
Bedroom 3
- Level: Upper
- Area: 154 Square Feet
- Dimensions: 11 X 14
Bedroom 4
- Level: Upper
- Area: 140 Square Feet
- Dimensions: 10 X 14
Basement
- Level: Lower
- Area: 957 Square Feet
- Dimensions: 29 X 33
Breakfast room
- Level: Main
- Area: 182 Square Feet
- Dimensions: 13 X 14
Dining room
- Level: Main
- Area: 224 Square Feet
- Dimensions: 16 X 14
Family room
- Level: Main
- Area: 315 Square Feet
- Dimensions: 15 X 21
Kitchen
- Level: Main
- Area: 247 Square Feet
- Dimensions: 19 X 13
Laundry
- Level: Main
- Area: 54 Square Feet
- Dimensions: 6 X 9
Living room
- Level: Main
- Area: 210 Square Feet
- Dimensions: 15 X 14
Office
- Level: Main
- Area: 150 Square Feet
- Dimensions: 10 X 15
Office
- Level: Lower
- Area: 220 Square Feet
- Dimensions: 10 X 22
Heating
- Forced Air, Programmable Thermostat, Natural Gas
Cooling
- Central Air, Ceiling Fan(s), Attic Fan, Programmable Thermostat, Zoned
Appliances
- Included: Refrigerator, Cooktop, Double Oven, Oven, Microwave, Washer, Dryer, Extra Refrigerator/Freezer, Gas Water Heater
- Laundry: Main Level, Laundry Room
Features
- 2 Story Ceilings, 9'+ Ceilings
- Basement: Finished,Drainage System,Full,Improved,Interior Entry,Partially Finished,Concrete,Sump Pump,Water Proofing System,Workshop
- Number of fireplaces: 1
Interior area
- Total structure area: 4,466
- Total interior livable area: 3,903 sqft
- Finished area above ground: 2,728
- Finished area below ground: 1,175
Property
Parking
- Total spaces: 6
- Parking features: Garage Faces Front, Attached, Driveway
- Attached garage spaces: 2
- Uncovered spaces: 4
Accessibility
- Accessibility features: None
Features
- Levels: Two
- Stories: 2
- Pool features: None
Lot
- Size: 0.46 Acres
Details
- Additional structures: Above Grade, Below Grade
- Parcel number: 2400700 0700004
- Zoning: RES
- Special conditions: Standard
Construction
Type & style
- Home type: SingleFamily
- Architectural style: Traditional
- Property subtype: Single Family Residence
Materials
- Brick, Vinyl Siding
- Foundation: Concrete Perimeter
- Roof: Architectural Shingle
Condition
- New construction: No
- Year built: 1991
Utilities & green energy
- Sewer: Public Sewer
- Water: Public
Community & HOA
Community
- Subdivision: Spring Valley Estate
HOA
- Has HOA: No
Location
- Region: Mount Laurel
- Municipality: MOUNT LAUREL TWP
Financial & listing details
- Price per square foot: $237/sqft
- Tax assessed value: $472,800
- Annual tax amount: $15,889
- Date on market: 2/4/2026
- Listing agreement: Exclusive Right To Sell
- Inclusions: Basement Bar And Stools, Pool Table, Kitchen Island Stools, Upstairs Bar And Stools, Tv Mounts, Standup Freezer In Basement, Workbench, Central Vac Equipment
- Exclusions: Garage And Basement Storage Racks, Personal Items, Weber Grill, Fireplace Grate, Tv's, Ring Doorbell
- Ownership: Fee Simple
Price history
| Date | Event | Price |
|---|---|---|
| 3/10/2026 | Sold | $925,000+5.7%$237/sqft |
Source:  Bright MLS #NJBL2105020 Report a problem Bright MLS #NJBL2105020 Report a problem | ||
| 2/18/2026 | Pending sale | $875,000$224/sqft |
Source: Bright MLS #NJBL2105020 Report a problem | ||
| 2/12/2026 | Contingent | $875,000$224/sqft |
Source: Bright MLS #NJBL2105020 Report a problem | ||
| 2/4/2026 | Listed for sale | $875,000$224/sqft |
Source: Bright MLS #NJBL2105020 Report a problem | ||
Public tax history
| Year | Property taxes | Tax assessment |
|---|---|---|
| 2025 | $14,926 +3.9% | $472,800 |
| 2024 | $14,364 | $472,800 |
| 2023 | -- | $472,800 |
| 2022 | $14,316 +1.9% | $472,800 |
| 2021 | $14,047 +3.1% | $472,800 |
| 2020 | $13,631 +0.8% | $472,800 |
| 2019 | $13,527 +2.7% | $472,800 |
| 2018 | $13,177 +1.5% | $472,800 |
| 2017 | $12,978 +1.2% | $472,800 |
| 2016 | $12,827 +1% | $472,800 |
| 2015 | $12,699 -2.9% | $472,800 |
| 2014 | $13,077 +4.9% | $472,800 +64.5% |
| 2013 | $12,465 +1.6% | $287,400 |
| 2012 | $12,269 +0.3% | $287,400 |
| 2011 | $12,229 +4.8% | $287,400 |
| 2010 | $11,666 +2.1% | $287,400 |
| 2009 | $11,421 +2.5% | $287,400 |
| 2008 | $11,143 +4.4% | $287,400 |
| 2007 | $10,677 +4.1% | $287,400 |
| 2006 | $10,260 +5.7% | $287,400 |
| 2005 | $9,711 +2.4% | $287,400 |
| 2004 | $9,484 | $287,400 +2% |
| 2003 | -- | $281,900 |
| 2002 | -- | $281,900 |
| 2001 | -- | $281,900 |
Find assessor info on the county website
Neighborhood: 08054
Nearby homes
- $845,5004 bd2 ba2.8k sqft4 Abington Rd, Mount Laurel, NJ 08054Off Market
- $834,6004 bd2 ba2.8k sqft8 Abington Rd, Mount Laurel, NJ 08054Off Market
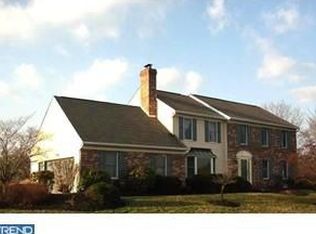
- $840,500-- bd-- ba2.7k sqft10 Abington Rd, Mount Laurel, NJ 08054Off Market
- $885,400-- bd-- ba2.9k sqft2 Abington Rd, Mount Laurel, NJ 08054Off Market
- $981,2004 bd4 ba3k sqft2 Abington Ct, Mount Laurel, NJ 08054Off Market
- $872,4004 bd4 ba2.6k sqft12 Abington Rd, Mount Laurel, NJ 08054Off Market
- $823,900-- bd-- ba2.4k sqft5 Abington Rd, Mount Laurel, NJ 08054Off Market
- $787,7004 bd4 ba2.3k sqft7 Abington Rd, Mount Laurel, NJ 08054Off Market
Nearby schools
GreatSchools rating
- 8/10Springville SchoolGrades: PK-4Distance: 2.1 mi
- 6/10T E Harrington Middle SchoolGrades: 7-8Distance: 1.2 mi
- 5/10Lenape High SchoolGrades: 9-12Distance: 2.4 mi
Schools provided by the listing agent
- High: Lenape H.s.
- District: Mount Laurel Township Public Schools
Source: Bright MLS. This data may not be complete. We recommend contacting the local school district to confirm school assignments for this home.
Get a cash offer in 3 minutes
Find out how much your home could sell for in as little as 3 minutes with a no-obligation cash offer.
Estimated market value
$940,600
Get a cash offer in 3 minutes
Find out how much your home could sell for in as little as 3 minutes with a no-obligation cash offer.
Estimated market value
$940,600
- New Jersey
- Burlington County
- Mt Laurel Township
- 08054
- 6 Abington Rd
Nearby cities
Nearby neighborhoods
Nearby zip codes
Other Mt Laurel Township Topics
- Apartments for Rent in 08054
- Houses for Sale in 08054
- Houses for Rent in 08054
- 08054 Real Estate
- Mt Laurel Township Condos
- Houses for Sale in Mt Laurel Township
- Newest Listings in Mt Laurel Township
- Mt Laurel Township Home Values
- Mt Laurel Township Real Estate Agents
- Mt Laurel Township Refinance
- Mt Laurel Township Mortgage Rates
