INVESTOR ALERT! Classic Gordy-built Ranch now available in Rambleton Acres! This home features a spacious living room with an attached dining room. The kitchen has ample cabinet space, a closet pantry, and access to the rear deck overlooking the large backyard just shy of a quarter acre! Finishing the main level is a full bathroom and 3 bedrooms. The finished basement has a large family room, a large unfinished area making a fantastic workshop, a bonus room that could be used as another bedroom, and a powder room that is currently unfinished! Conveniently located just minutes from Historic New Castle, Newark, Bear, a vast selection of restaurants and shopping, and major routes making your commute an absolute breeze! Based on the current condition, this home will not qualify for traditional financing. The property is being sold in strictly as-is condition; the Sellers will not make any repairs.
For sale
$249,900
6 Abson Dr, New Castle, DE 19720
4beds
950sqft
Single Family Residence
Built in 1958
9,583 Square Feet Lot
$221,800 Zestimate®
$263/sqft
$-- HOA
What's special
Bonus roomPowder roomCloset pantry
- 1 day
- 212
- 37
Zillow last checked:
Listing updated:
Listed by:
Matthew Dutt 302-757-5401,
RE/MAX Elite 3022342500
Source: Bright MLS,MLS#: DENC2111802
Facts & features
Interior
Bedrooms & bathrooms
- Bedrooms: 4
- Bathrooms: 2
- Full bathrooms: 1
- 1/2 bathrooms: 1
- Main level bathrooms: 1
- Main level bedrooms: 3
Rooms
- Room types: Living Room, Dining Room, Bedroom 2, Bedroom 3, Kitchen, Bedroom 1
Bedroom 1
- Level: Main
- Area: 120 Square Feet
- Dimensions: 10 X 12
Bedroom 2
- Level: Main
- Area: 108 Square Feet
- Dimensions: 9 X 12
Bedroom 3
- Level: Main
- Area: 99 Square Feet
- Dimensions: 9 X 11
Dining room
- Level: Main
- Area: 99 Square Feet
- Dimensions: 9 X 11
Kitchen
- Level: Main
- Area: 168 Square Feet
- Dimensions: 12 X 14
Living room
- Level: Main
- Area: 180 Square Feet
- Dimensions: 12 X 15
Heating
- Forced Air, Natural Gas
Cooling
- Central Air, Electric
Appliances
- Included: Gas Water Heater
Features
- Basement: Partially Finished
- Has fireplace: No
Interior area
- Total structure area: 950
- Total interior livable area: 950 sqft
- Finished area above ground: 950
- Finished area below ground: 0
Property
Parking
- Parking features: Driveway
- Has uncovered spaces: Yes
Accessibility
- Accessibility features: None
Features
- Levels: One
- Stories: 1
- Pool features: None
Lot
- Size: 9,583 Square Feet
Details
- Additional structures: Above Grade, Below Grade
- Parcel number: 10030.10077
- Zoning: NC6.5
- Special conditions: Standard
Construction
Type & style
- Home type: SingleFamily
- Architectural style: Ranch/Rambler
- Property subtype: Single Family Residence
Materials
- Brick, Vinyl Siding
- Foundation: Block
Condition
- New construction: No
- Year built: 1958
Details
- Builder name: Gordy Enterprises
Utilities & green energy
- Sewer: Public Sewer
- Water: Public
Community & HOA
Community
- Subdivision: Rambleton Acres
HOA
- Has HOA: No
Location
- Region: New Castle
Financial & listing details
- Price per square foot: $263/sqft
- Tax assessed value: $277,600
- Annual tax amount: $2,177
- Date on market: 9/22/2026
- Listing agreement: Exclusive Right To Sell
- Inclusions: All Existing Appliances And All Existing Items In The Home Are Included As-is Where-is.
- Exclusions: N / A
- Ownership: Fee Simple
Estimated market value
$221,800
$182,000 - $260,000
$2,149/mo
Price history
| Date | Event | Price |
|---|---|---|
| 9/22/2026 | Listed for sale | $249,900+991.3%$263/sqft |
Source:  Bright MLS #DENC2111802 Report a problem Bright MLS #DENC2111802 Report a problem | ||
| 8/12/1993 | Sold | $22,900$24/sqft |
Source: Agent Provided Report a problem | ||
Public tax history
| Year | Property taxes | Tax assessment |
|---|---|---|
| 2025 | $2,177 +34.6% | $277,600 +502.2% |
| 2024 | $1,617 +9.7% | $46,100 |
| 2023 | $1,474 -3.3% | $46,100 |
| 2022 | $1,525 +0.1% | $46,100 +0.7% |
| 2021 | $1,524 +0% | $45,800 |
| 2020 | $1,524 +0.3% | $45,800 |
| 2019 | $1,519 +8.6% | $45,800 |
| 2017 | $1,399 +11.3% | $45,800 |
| 2016 | $1,257 | $45,800 |
| 2015 | $1,257 +1% | $45,800 |
| 2014 | $1,245 | $45,800 |
| 2013 | -- | $45,800 |
| 2012 | -- | $45,800 |
| 2011 | -- | $45,800 |
| 2010 | -- | $45,800 |
| 2009 | -- | $45,800 |
| 2008 | -- | $45,800 |
| 2007 | -- | $45,800 |
| 2006 | -- | $45,800 |
| 2005 | -- | $45,800 |
| 2004 | -- | $45,800 |
| 2003 | -- | $45,800 |
| 2002 | -- | $45,800 |
| 2001 | -- | $45,800 |
Find assessor info on the county website
Monthly payment
Est. payment
Payment breakdown
Explore the cost of this home by adjusting the details. Changes won't be saved.Climate risks
Neighborhood: 19720
Nearby schools
Schools provided by the listing agent
- District: Colonial
Source: Bright MLS. This data may not be complete. We recommend contacting the local school district to confirm school assignments for this home.
Similar homes
- $269,0003 bd1 ba875 sqft250 Appleby Rd, New Castle, DE 19720For Sale
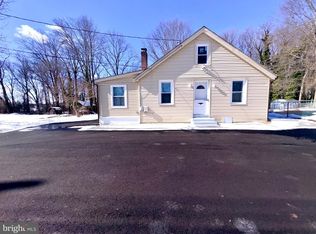
 MLS ID #DENC2098004, Nicole Larue, Barksdale & Affiliates Realty. Bright MLS
 - $249,0002 bd2 ba1.2k sqft85 Mackenzie Ct, New Castle, DE 19720For Sale
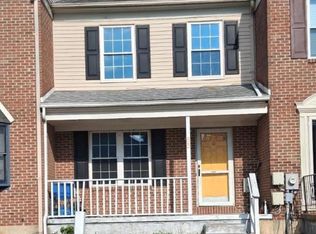 MLS ID #DENC2111078, S Walton Simpson, Walt Simpson Realty. Bright MLS
 - $250,0003 bd2 ba1.2k sqft611 South St, New Castle, DE 19720For Sale
 MLS ID #DENC2107024, Ramon Gaber, Realty Mark Associates-Newark. Bright MLS
 - $--3 bd2 ba1.2k sqft206 W Roosevelt Ave, New Castle, DE 19720Auction
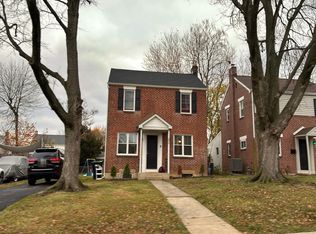 Auction.com 1
 - $245,0003 bd1 ba1.2k sqft51 Quaker Rd, Pennsville, NJ 08070For SaleMLS ID #NJSA2019938, Jesse Hunt, Weichert Realtors-Mullica Hill. Bright MLS
- $271,9003 bd1 ba1k sqftNone Available, New Castle, DE 19720For SaleMLS ID #DENC2103542, Peggy Sheehan, Patterson-Schwartz-Middletown. Bright MLS
- $250,0003 bd1 ba975 sqftNone Available, Bear, DE 19701For SaleMLS ID #DENC2111548, Cathy Verne, Patterson-Schwartz-Newark. Bright MLS
- $285,0003 bd1 ba1.1k sqft405 Talladega Dr, Wilmington, DE 19801For SaleMLS ID #DENC2111666, Ashley Moret, Coldwell Banker Realty. Bright MLS
- $289,9823 bd1 ba1k sqft304 Frazer Pl, New Castle, DE 19720For SaleMLS ID #DENC2109156, Steven King, EXP Realty, LLC. Bright MLS
- $304,9004 bd1 ba1.1k sqft136 Winder Rd, New Castle, DE 19720For SaleMLS ID #DENC2110590, Cristina Tlaseca, Real Broker LLC. Bright MLS
- $239,9002 bd1 ba775 sqft8 Mozart Way, Newark, DE 19702For SaleMLS ID #DENC2109496, Earl Endrich, BHHS Fox & Roach - Hockessin. Bright MLS
- $230,0004 bd2 ba1.3k sqft308 N Broadway, Pennsville, NJ 08070For SaleMLS ID #NJSA2020216, Joseph "Joe" Polidoro, Compass New Jersey, LLC - Haddon Township. Bright MLS
- $239,9002 bd2 ba1.1k sqftNone Available, New Castle, DE 19720For SaleMLS ID #DENC2110042, Angela Allen, Patterson-Schwartz-Hockessin. Bright MLS
- $210,0003 bd1 ba1.3k sqft414 8th St, New Castle, DE 19720For SaleMLS ID #DENC2111056, Jordan Larigan, LPT Realty, LLC. Bright MLS
- $277,0003 bd1 ba1.2k sqftNone Available, New Castle, DE 19720For SaleMLS ID #DENC2105630, Bianca Pagan, Epique Realty. Bright MLS
- $274,9004 bd2 ba1.3k sqft59 Eaton Rd, Pennsville, NJ 08070For SaleMLS ID #NJSA2020120, Marco Nunez, Realty Mark Advantage. Bright MLS
- $290,0003 bd1 ba1.1k sqft20 University Dr, Pennsville, NJ 08070For SaleMLS ID #NJSA2020206, David Rogers, Swink Realty. Bright MLS
- $299,9003 bd1 ba1k sqft121 Robinson Dr, New Castle, DE 19720For SaleMLS ID #DENC2104932, Kristin Plummer, Crown Homes Real Estate. Bright MLS
