Skip main navigation
Sold for $994,000
  • $994,000

    6 Adams Ln #6, Sherborn, MA 01770

    3beds
    3,600sqft

    Condominium, Townhouse, Duplex
    Built in 2021
    -- sqft lot
    $-- Zestimate®
    $276/sqft
    $-- Estimated rent

    Home value

    Not available

    Estimated sales range

    Not available

    Not available

    Zestimate® history
    Loading
    Loading...

    Owner options

    List your home for rent

    Find your next renter with Zillow Rental Manager. Plus, with online applications, you can quickly screen prospective tenants – for free.

    Learn more
    Refinance and save

    $6,696/mo

    Est. payment

    Refinancing to a lower rate could help reduce your monthly payments and save thousands over the life of the loan.

    See today's rates

    $6,696/mo

    Est. payment

    Explore your selling options

    Work with a Zillow partner agent

    Leverage their expertise and Zillow's premium Showcase listings to get your home seen by more buyers.

    Get started

    List with your own agent

    Get your home in front of millions of buyers by listing it on Zillow.

    Learn how to do it

    Sell it yourself

    Take full control of how buyers see your home on Zillow by listing For Sale by Owner (FSBO).

    List your home

    What's special

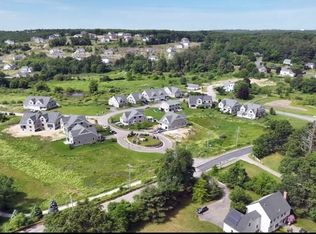
    Meadows Edge at Whitney Farm is a unique community of stunning free standing and attached luxury homes. Situated on approximately 30 acres with many amenities and surrounded by tranquil conservation land and beautiful meadows. Each home is quality built and features an open floor plan, hardwood floors, fully applianced kitchens, 3 or 4 bedrooms, 1st floor master suite and multi baths, this attached duples also includes approx. 900 sq ft finished in the basement plus 2 car garage.

    Zillow last checked:

    Listing updated:

    Listed by:

    Susan McDonough 508-572-9424,

    William Raveis R.E. & Home Services 781-235-5000

    Bought with:

    Eain Williams

    Compass

    Source: MLS PIN,MLS#: 72888008

    Facts & features

    Interior

    Bedrooms & bathrooms
    • Bedrooms: 3
    • Bathrooms: 3
    • Full bathrooms: 2
    • 1/2 bathrooms: 1
    Primary bedroom
    • Features: Bathroom - Full, Flooring - Wood
    • Level: First
    Bedroom 2
    • Features: Flooring - Wall to Wall Carpet
    • Level: Second
    Bedroom 3
    • Features: Flooring - Wall to Wall Carpet
    • Level: Second
    Primary bathroom
    • Features: Yes
    Bathroom 1
    • Features: Bathroom - Full, Bathroom - Double Vanity/Sink, Flooring - Stone/Ceramic Tile
    • Level: First
    Bathroom 2
    • Features: Bathroom - Full, Flooring - Stone/Ceramic Tile
    • Level: Second
    Bathroom 3
    • Features: Bathroom - Half, Flooring - Stone/Ceramic Tile
    Dining room
    • Features: Flooring - Hardwood
    • Level: First
    Kitchen
    • Features: Flooring - Stone/Ceramic Tile, Countertops - Stone/Granite/Solid, Kitchen Island, Open Floorplan, Stainless Steel Appliances, Gas Stove
    • Level: First
    Living room
    • Features: Flooring - Hardwood, Deck - Exterior
    • Level: First
    Heating
    • Central, Forced Air, Natural Gas
    Cooling
    • Central Air
    Appliances
    • Included: Range, Dishwasher, Microwave, Refrigerator
    • Laundry: Gas Dryer Hookup, First Floor, In Unit
    Features
    • Flooring: Wood, Tile, Carpet
    • Has basement: Yes
    • Number of fireplaces: 1
    • Fireplace features: Living Room
    Interior area
    • Total structure area: 3,600
    • Total interior livable area: 3,600 sqft

    Property

    Parking
    • Total spaces: 4
    • Parking features: Attached, Off Street
    • Attached garage spaces: 2
    • Uncovered spaces: 2
    Features
    • Entry location: Unit Placement(Street)
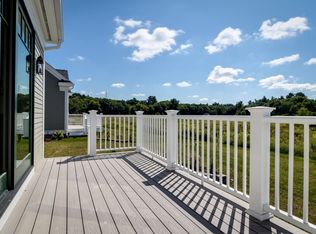
    • Patio & porch: Deck
    • Exterior features: Deck
    • Waterfront features: Lake/Pond
    Details
    • Zoning: res

    Construction

    Type & style
    • Home type: Townhouse
    • Property subtype: Condominium, Townhouse, Duplex
    • Attached to another structure: Yes
    Materials
    • Frame
    • Roof: Shingle
    Condition
    • Year built: 2021
    Details
    • Warranty included: Yes

    Utilities & green energy

    • Sewer: Private Sewer
    • Water: Individual Well
    • Utilities for property: for Gas Range, for Gas Dryer

    Community & neighborhood

    Community
    • Community features: Shopping, Walk/Jog Trails, Highway Access
    Location
    • Region: Sherborn

    HOA & financial

    HOA
    • HOA fee: $550 monthly
    • Amenities included: Playground, Trail(s)
    • Services included: Insurance, Road Maintenance, Maintenance Grounds

    Other

    Other facts
    • Listing terms: Contract

    Price history

    DateEventPrice
    7/20/2023Sold$994,000$276/sqft
    Source: MLS PIN #72888008 Report a problem

    Public tax history

    Tax history is unavailable.

    Neighborhood: 01770

    Nearby schools

    GreatSchools rating
    Get pre-qualified for a loan
    At Zillow Home Loans, we can pre-qualify you in as little as 5 minutes with no impact to your credit score.

    An equal housing lender. NMLS #10287.