Skip main navigation
Off market
Street View
  • $840,300

    6 Adams Rd, Weatogue, CT 06089

    3beds
    2,811sqft
    SingleFamily
    Built in 1995
    1.36 Acres Lot
    $840,300 Zestimate®
    $299/sqft
    $4,392 Estimated rent

    Home value

    $840,300

    $790,000 - $891,000

    $4,392/mo

    Zestimate® history
    Loading
    Loading...

    Owner options

    List your home for rent

    $4,392/mo

    Rent Zestimate®

    Find your next renter with Zillow Rental Manager. Plus, with online applications, you can quickly screen prospective tenants – for free.

    Learn more

    $4,392/mo

    Rent Zestimate®

    Refinance and save

    $6,163/mo

    Est. payment

    Refinancing to a lower rate could help reduce your monthly payments and save thousands over the life of the loan.

    See today's rates

    $6,163/mo

    Est. payment

    Explore your selling options

    Work with a Zillow partner agent

    Leverage their expertise and Zillow's premium Showcase listings to get your home seen by more buyers.

    Get started

    List with your own agent

    Get your home in front of millions of buyers by listing it on Zillow.

    Learn how to do it

    Sell it yourself

    Take full control of how buyers see your home on Zillow by listing For Sale by Owner (FSBO).

    List your home

    What's special

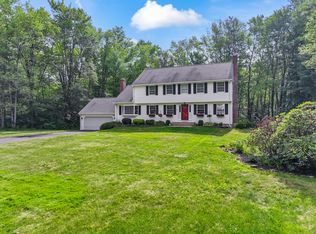
    SIMPLY STUNNING!Set back on a private cul de sac,this custom home is both livable and luxurious!Attention to detail and well thought out spaces are the hallmark of this sunlit property!Handcrafted trim in keeping with the greek revival style of the home,custom cabinetry and wide white oak floors sourced from a mill in PA are just some of the special features!The kitchen is the heart of the home and open to the dining,living, family rooms and study providing great flow for entertaining and just day to day living.French doors off the study lead to lovely front porch!A unique pantry/mudroom w/sink and storage is a great prep area for parties;opens to laundry and back stairs to second floor.This all purpose space also leads to the extra deep garage equipped with its own CVAC!9' slider off the family room leads to a relaxing, private and magical backyard!A large composite deck, quartz stone patio and huge grassy area offer plenty of space to plant and play.Gorgeous landscaping and winter views of Talcott Mountain ridge make this a year round oasis.Upstairs the serene master suite, lg closet/dressing room and newly remodeled bath are a welcome retreat. Sellers also designed the upstairs with 2 more bedrooms,a full bath,2nd half bath plus a huge bonus area with cathedral ceilings that can easily be a 4th bedroom/nanny suite with private access via back stairs and side front door.Walkout basement has CVAC too!Convenient to shops,schools and recreation this home is truly a must see!

    This property is not currently displayed as for sale or rent on Zillow. This may be different from what's on other websites or public sources.

    Facts & features

    Interior

    Bedrooms & bathrooms
    • Bedrooms: 3
    • Bathrooms: 4
    • Full bathrooms: 2
    • 1/2 bathrooms: 2
    Heating
    • Forced air, Oil
    Cooling
    • Central
    Appliances
    • Included: Dishwasher, Dryer, Range / Oven, Refrigerator, Washer
    • Laundry: Laundry Room, Main Level
    Features
    • Central Vacuum, Mud Room, Laundry Room, Wired for Data, Open Floorplan, Bonus Room, Auto Garage Door Opener
    • Doors: French Doors
    • Windows: Thermopane Windows
    • Basement: Unfinished
    • Attic: Storage
    • Has fireplace: Yes
    Interior area
    • Total interior livable area: 2,811 sqft

    Property

    Parking
    • Parking features: Garage - Attached
    Features
    • Patio & porch: Deck
    • Exterior features: Wood
    • Waterfront features: Not Applicable
    Lot
    • Size: 1.36 Acres
    • Features: Level, Cul-de-Sac, Interior Lot, Lightly Wooded
    Details
    • Parcel number: SIMSMD19B601L4430948802
    • Zoning: R40OS

    Construction

    Type & style
    • Home type: SingleFamily
    • Architectural style: Colonial
    Materials
    • Frame
    • Roof: Asphalt
    Condition
    • Year built: 1995

    Utilities & green energy

    • Sewer: Public Sewer
    • Water: Public Water Connected

    Community & HOA

    Location
    • Region: Weatogue

    Financial & listing details

    • Price per square foot: $299/sqft
    • Tax assessed value: $436,520
    • Annual tax amount: $14,912
    • Total actual rent: 525000

    Price history

    DateEventPrice
    7/26/2019Sold$527,650+0.5%$188/sqft
    Source: Smart MLS #170198406 Report a problem
    6/1/2019Pending sale$525,000$187/sqft
    Source: Coldwell Banker Residential Brokerage - Avon Office #170198406 Report a problem
    5/28/2019Listed for sale$525,000$187/sqft
    Source: Coldwell Banker Res Brokerage #170198406 Report a problem

    Public tax history

    YearProperty taxesTax assessment
    2025$14,912 +2.6%$436,520
    2024$14,540 +4.7%$436,520
    2023$13,890 +9.2%$436,520 +32.6%
    2022$12,720 $329,270
    2021$12,720 +4.2%$329,270
    2020$12,213 -0.6%$329,270
    2019$12,288 -0.7%$329,270
    2018$12,377 +6.4%$329,270 +9.7%
    2017$11,630 +4.4%$300,060
    2016$11,138 $300,060
    Find assessor info on the county website

    Neighborhood: Weatogue

    Nearby schools

    GreatSchools rating
    Schools provided by the listing agent
    • Elementary: Latimer Lane
    • High: Simsbury

    Source: The MLS. This data may not be complete. We recommend contacting the local school district to confirm school assignments for this home.

    Sell for more on Zillow
    Get a Zillow Showcase℠ listing at no additional cost and you could sell for .
    $840,300
    2% more
    +$16,806
    With Zillow Showcase(estimated)
    $857,106
    Sell for more on Zillow
    Get a Zillow Showcase℠ listing at no additional cost and you could sell for .
    $840,300
    2% more
    +$16,806
    With Zillow Showcase(estimated)
    $857,106