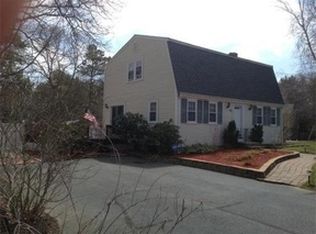
Come and take a look at this spacious 4 bed room gambrel in the very desirable Micajah heights neighborhood in West Plymouth. This home has beautiful hardwood floors throughout, and a newly renovated bathroom upstairs connecting the master bedroom. Imagine your summer cook outs hanging out in your back yard oasis by the pool. There is plenty of space to entertain in this nicely sized fenced in backyard. If you get too hot, venture inside where you are sure to be kept cool with the central A/C system. Another bonus to this home is there has been a generator hook up installed for those not so great weather days. A newer update also includes a water filtration system. Hundreds of acres of Myles Standish State forest abut the rear of the home for any nature lovers!! Don't miss out on this amazing opportunity to own a gorgeous home in one of the most desirable spots in Plymouth.
Sold for $610,000
$610,000
6 Adams St, Plymouth, MA 02360
4beds
2,184sqft
Single Family Residence
Built in 1971
10,800 Square Feet Lot
$682,700 Zestimate®
$279/sqft
$3,867 Estimated rent
Home value
$682,700
$649,000 - $717,000
$3,867/mo
Zestimate® history
Owner options
List your home for rent
$3,867/mo
Rent Zestimate®
Find your next renter with Zillow Rental Manager. Plus, with online applications, you can quickly screen prospective tenants – for free.
$3,867/mo
Rent Zestimate®
Refinance and save
$4,072/mo
Est. payment
Refinancing to a lower rate could help reduce your monthly payments and save thousands over the life of the loan.
$4,072/mo
Est. payment
Explore your selling options
Work with a Zillow partner agent
Leverage their expertise and Zillow's premium Showcase listings to get your home seen by more buyers.
Get startedList with your own agent
Get your home in front of millions of buyers by listing it on Zillow.
Learn how to do itSell it yourself
Take full control of how buyers see your home on Zillow by listing For Sale by Owner (FSBO).
List your homeWhat's special
Master bedroomBeautiful hardwood floors throughoutNewly renovated bathroom
Zillow last checked:
Listing updated:
Listed by:
David Wylie 774-283-3876,
Movementum Realty, LLC 781-929-9039
Bought with:
Sandra Smith
RE/MAX Real Estate Center
Source: MLS PIN,MLS#: 73156568
Facts & features
Interior
Bedrooms & bathrooms
- Bedrooms: 4
- Bathrooms: 2
- Full bathrooms: 2
- Main level bathrooms: 1
Primary bedroom
- Features: Skylight, Closet, Flooring - Hardwood, Lighting - Overhead
- Level: Second
- Area: 260
- Dimensions: 13 x 20
Bedroom 2
- Features: Closet, Flooring - Hardwood, Lighting - Overhead
- Level: Second
- Area: 195
- Dimensions: 13 x 15
Bedroom 3
- Features: Closet, Flooring - Hardwood, Lighting - Overhead
- Level: Second
- Area: 121
- Dimensions: 11 x 11
Bedroom 4
- Features: Closet, Flooring - Wall to Wall Carpet, Lighting - Overhead
- Level: Second
- Area: 176
- Dimensions: 11 x 16
Bathroom 1
- Features: Bathroom - Full, Bathroom - With Tub & Shower, Closet - Linen, Flooring - Stone/Ceramic Tile, Lighting - Overhead
- Level: Main,First
- Area: 36
- Dimensions: 6 x 6
Bathroom 2
- Features: Bathroom - 3/4, Bathroom - With Shower Stall, Flooring - Stone/Ceramic Tile
- Level: Second
- Area: 72
- Dimensions: 6 x 12
Dining room
- Features: Flooring - Hardwood, Lighting - Overhead
- Level: Main,First
- Area: 144
- Dimensions: 12 x 12
Family room
- Features: Flooring - Hardwood, Deck - Exterior, Exterior Access
- Level: First
- Area: 270
- Dimensions: 15 x 18
Kitchen
- Features: Flooring - Hardwood, Dining Area, Breakfast Bar / Nook, Deck - Exterior, Exterior Access, Lighting - Overhead
- Level: Main,First
- Area: 84
- Dimensions: 12 x 7
Living room
- Features: Wood / Coal / Pellet Stove, Beamed Ceilings, Flooring - Hardwood, Cable Hookup, Exterior Access, High Speed Internet Hookup, Lighting - Overhead
- Level: Main,First
- Area: 240
- Dimensions: 10 x 24
Heating
- Forced Air, Natural Gas, Electric, Propane, Wood Stove
Cooling
- Central Air
Appliances
- Included: Electric Water Heater, Water Heater, Range, Dishwasher, Microwave, Refrigerator, Washer, Dryer, Water Softener, Plumbed For Ice Maker
- Laundry: Electric Dryer Hookup, Washer Hookup
Features
- Central Vacuum, Finish - Sheetrock, Internet Available - Unknown
- Flooring: Wood, Tile, Carpet
- Basement: Full,Interior Entry,Bulkhead,Unfinished
- Number of fireplaces: 1
Interior area
- Total structure area: 2,184
- Total interior livable area: 2,184 sqft
Property
Parking
- Total spaces: 4
- Parking features: Paved Drive, Off Street, On Street, Paved
- Uncovered spaces: 4
Features
- Patio & porch: Porch, Deck - Roof, Deck - Wood
- Exterior features: Porch, Deck - Roof, Deck - Wood, Pool - Inground, Storage, Fenced Yard
- Has private pool: Yes
- Pool features: In Ground
- Fencing: Fenced/Enclosed,Fenced
- Waterfront features: Lake/Pond, 1/10 to 3/10 To Beach, Beach Ownership(Public)
Lot
- Size: 10,800 Square Feet
- Features: Level
Details
- Parcel number: M:0096 B:0000 L:001928,1130798
- Zoning: R25
Construction
Type & style
- Home type: SingleFamily
- Property subtype: Single Family Residence
Materials
- Frame
- Foundation: Concrete Perimeter
- Roof: Shingle,Other
Condition
- Year built: 1971
Utilities & green energy
- Electric: 110 Volts, 220 Volts, Circuit Breakers, 200+ Amp Service, Generator Connection
- Sewer: Private Sewer
- Water: Private
- Utilities for property: for Electric Range, for Electric Oven, for Electric Dryer, Washer Hookup, Icemaker Connection, Generator Connection
Community & HOA
Community
- Features: Shopping, Walk/Jog Trails, Golf, Medical Facility, Bike Path, Conservation Area, Highway Access, House of Worship, Public School
- Subdivision: Micajah Heights
HOA
- Has HOA: No
Location
- Region: Plymouth
Financial & listing details
- Price per square foot: $279/sqft
- Tax assessed value: $456,000
- Annual tax amount: $6,252
- Date on market: 9/15/2026
- Listing terms: Contract
- Exclusions: Flag Pole, Freezer In Basement.
- Road surface type: Paved
Price history
| Date | Event | Price |
|---|---|---|
| 11/1/2023 | Sold | $610,000-1.6%$279/sqft |
Source: MLS PIN #73156568 Report a problem | ||
| 9/21/2023 | Contingent | $619,900$284/sqft |
Source: MLS PIN #73156568 Report a problem | ||
| 9/14/2023 | Listed for sale | $619,900+96.2%$284/sqft |
Source: MLS PIN #73156568 Report a problem | ||
| 4/7/2008 | Sold | $316,000-11%$145/sqft |
Source: Public Record Report a problem | ||
| 1/7/2008 | Listed for sale | $354,900+0.7%$163/sqft |
Source: VLS Homes Report a problem | ||
| 11/23/2004 | Sold | $352,500+209.2%$161/sqft |
Source: Public Record Report a problem | ||
| 12/6/1993 | Sold | $114,000$52/sqft |
Source: Public Record Report a problem | ||
Public tax history
| Year | Property taxes | Tax assessment |
|---|---|---|
| 2025 | $6,785 +7.2% | $534,700 +8.7% |
| 2024 | $6,328 +1.2% | $491,700 +7.8% |
| 2023 | $6,252 +4.3% | $456,000 +17.3% |
| 2022 | $5,996 +3.1% | $388,600 +8% |
| 2021 | $5,814 +2.4% | $359,800 +3.7% |
| 2020 | $5,675 +4.3% | $347,100 +5.5% |
| 2019 | $5,442 +3.9% | $329,000 +3.4% |
| 2018 | $5,239 +4.9% | $318,300 +5.6% |
| 2017 | $4,996 +3.5% | $301,300 +1.5% |
| 2016 | $4,829 +6.2% | $296,800 +1.5% |
| 2015 | $4,545 +6.3% | $292,500 +3.5% |
| 2014 | $4,274 +4% | $282,500 -0.8% |
| 2013 | $4,108 +0.9% | $284,700 -3.2% |
| 2012 | $4,070 +7.1% | $294,100 +0.9% |
| 2011 | $3,801 +2.6% | $291,500 -2.3% |
| 2010 | $3,706 +4% | $298,400 -7.3% |
| 2009 | $3,565 +5.5% | $322,000 -1.6% |
| 2008 | $3,380 +10.9% | $327,200 +4.2% |
| 2007 | $3,049 -2.5% | $314,000 -0.8% |
| 2006 | $3,127 -3.5% | $316,500 +1.8% |
| 2005 | $3,242 -4.3% | $310,800 +8.4% |
| 2004 | $3,386 +15.9% | $286,700 +20.7% |
| 2003 | $2,921 -0.9% | $237,500 +31.4% |
| 2001 | $2,947 +3.7% | $180,800 +17.6% |
| 1999 | $2,842 | $153,700 |
Find assessor info on the county website
Neighborhood: Micajah Heights
Nearby homes
- $554,3004 bd1 ba1.7k sqft4 Adams St, Plymouth, MA 02360Off Market
- $551,0004 bd2 ba1.6k sqft10 Adams St, Plymouth, MA 02360Off Market
- $612,2003 bd1 ba1.9k sqft92 Palmer Rd, Plymouth, MA 02360Off Market
- $544,1003 bd1 ba1.5k sqft11 Adams St, Plymouth, MA 02360Off Market
- $493,1003 bd1 ba864 sqft14 Adams St, Plymouth, MA 02360Off Market
- $614,300-- bd-- ba-- sqft5 Adams St, Bourne, MA 02360Off Market
- $614,2003 bd2 ba1.7k sqft93 Palmer Rd, Plymouth, MA 02360Off Market
- $585,9003 bd2 ba2k sqft88 Palmer Rd, Plymouth, MA 02360Off Market
Nearby schools
GreatSchools rating
- 6/10Federal Furnace SchoolGrades: K-5Distance: 1.8 mi
- 5/10Plymouth Community Intermediate SchoolGrades: 6-8Distance: 1.8 mi
- 5/10Plymouth North High SchoolGrades: 9-12Distance: 2.9 mi
Schools provided by the listing agent
- Elementary: Federal Furnace
- Middle: Pcis
- High: Pnhs
Source: MLS PIN. This data may not be complete. We recommend contacting the local school district to confirm school assignments for this home.
Get a cash offer in 3 minutes
Find out how much your home could sell for in as little as 3 minutes with a no-obligation cash offer.
Estimated market value
$682,700
Get a cash offer in 3 minutes
Find out how much your home could sell for in as little as 3 minutes with a no-obligation cash offer.
Estimated market value
$682,700
