Skip main navigation
Closed
  • Listed by: BHHS Verani Amherst • John Poirier
    Bought with: BHHS Verani Amherst
    $912,800

    6 Airley Avenue Lot 3, Nashua, NH 03062

    4beds
    2,570sqft
    Single Family Residence
    Built in 2020
    0.49 Acres Lot
    $912,800 Zestimate®
    $355/sqft
    $4,225 Estimated rent

    Home value

    $912,800

    $849,000 - $986,000

    $4,225/mo

    Zestimate® history
    Loading
    Loading...

    Owner options

    List your home for rent

    $4,225/mo

    Rent Zestimate®

    Find your next renter with Zillow Rental Manager. Plus, with online applications, you can quickly screen prospective tenants – for free.

    Learn more

    $4,225/mo

    Rent Zestimate®

    Refinance and save

    $6,082/mo

    Est. payment

    Refinancing to a lower rate could help reduce your monthly payments and save thousands over the life of the loan.

    See today's rates

    $6,082/mo

    Est. payment

    Explore your selling options

    Work with a Zillow partner agent

    Leverage their expertise and Zillow's premium Showcase listings to get your home seen by more buyers.

    Get started

    List with your own agent

    Get your home in front of millions of buyers by listing it on Zillow.

    Learn how to do it

    Sell it yourself

    Take full control of how buyers see your home on Zillow by listing For Sale by Owner (FSBO).

    List your home

    What's special

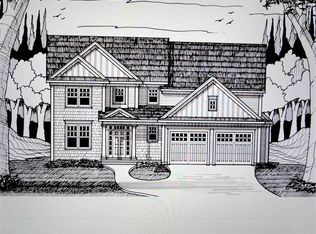
    To be Built...Stunning New Construction sited on beautiful lots that abut Dunstable Massachusetts Conservation land. These to be built homes are perfectly located in one of the most desirable, new and convenient neighborhoods in Nashua "Longmeadow Estates " This beautiful new 10 lot development offers privacy and convenience in a serene, wooded cul-de-sac setting that is minutes to shopping and major highways, 30 mins to Manchester Airport and under 1 hour to Boston Logan International Airport. An abundance of outdoor recreation is just a short walk away. You will enjoy the many stunning features throughout this quality built custom home with hardwood floors, detailed custom crown moldings, and top notch craftsmanship throughout . The "Oaklawn Hills " has an expansive master suite on the second floor with a double vanity, soaking tub, shower and a spacious walk in master closet. Design your own gourmet kitchen with custom cherry cabinetry (hand crafted by the builder) a center island and your choice of granite countertops. Enjoy a spacious open family room with a cozy gas fireplace to relax by. The open floor plan has great flow and there is room for everyone to have their own space . The second floor offers 4 generously sized carpeted bedrooms , oak hardwood flooring in the hallway and tile in the baths. Have a different style in mind ? There are also other attractive plans to choose from. Reserve your lot today !

    This property is not currently displayed as for sale or rent on Zillow. This may be different from what's on other websites or public sources.

    Zillow last checked:

    Listing updated:

    Listed by:

    John Poirier,

    BHHS Verani Amherst Cell:603-345-4561

    Bought with:

    John Poirier

    BHHS Verani Amherst

    Source: PrimeMLS,MLS#: 4840811MLS Logo

    Facts & features

    Interior

    Bedrooms & bathrooms
    • Bedrooms: 4
    • Bathrooms: 3
    • Full bathrooms: 2
    • 1/2 bathrooms: 1
    Heating
    • Propane, Forced Air, Vented Gas Heater
    Cooling
    • Central Air
    Appliances
    • Included: Gas Cooktop, Dishwasher, Refrigerator, Electric Water Heater
    • Laundry: 2nd Floor Laundry
    Features
    • Cathedral Ceiling(s), Dining Area, Hearth, Kitchen Island, LED Lighting, Living/Dining, Primary BR w/ BA, Soaking Tub, Walk-In Closet(s)
    • Flooring: Carpet, Ceramic Tile, Hardwood
    • Windows: ENERGY STAR Qualified Windows, Low Emissivity Windows
    • Basement: Bulkhead,Concrete,Concrete Floor,Daylight,Full,Unfinished,Basement Stairs,Walk-Up Access
    • Number of fireplaces: 1
    • Fireplace features: Gas, 1 Fireplace
    Interior area
    • Total structure area: 3,856
    • Total interior livable area: 2,570 sqft
    • Finished area above ground: 2,570
    • Finished area below ground: 0

    Property

    Parking
    • Total spaces: 4
    • Parking features: Paved, Direct Entry, Driveway, Off Street, Parking Spaces 4, Attached
    • Garage spaces: 2
    • Has uncovered spaces: Yes
    Features
    • Levels: Two
    • Stories: 2
    • Patio & porch: Covered Porch
    • Exterior features: Deck
    • Frontage length: Road frontage: 131
    Lot
    • Size: 0.49 Acres
    • Features: Level, Wooded
    Details
    • Zoning description: r40 Suburban Residence

    Construction

    Type & style
    • Home type: SingleFamily
    • Architectural style: Colonial
    • Property subtype: Single Family Residence
    Materials
    • Wood Frame, Vinyl Siding
    • Foundation: Concrete
    • Roof: Asphalt Shingle
    Condition
    • New construction: Yes
    • Year built: 2020

    Utilities & green energy

    • Electric: 200+ Amp Service, Circuit Breakers
    • Sewer: 1250 Gallon, Leach Field, Septic Tank
    • Utilities for property: Cable Available, Propane, Underground Gas

    Community & HOA

    Community
    • Subdivision: Longmeadow Estates
    HOA
    • Amenities included: Common Acreage
    Location
    • Region: Nashua

    Financial & listing details

    • Price per square foot: $355/sqft
    • Date on market: 12/4/2020
    • Road surface type: Paved

    Price history

    DateEventPrice
    12/1/2021Sold$752,550+12.3%$293/sqft
    Source: PrimeMLS #4840811 Report a problem
    4/6/2021Contingent$669,900$261/sqft
    Source: PrimeMLS #4840811 Report a problem
    1/12/2021Listed for sale$669,900$261/sqft
    Source: PrimeMLS #4840811 Report a problem

    Public tax history

    Tax history is unavailable.

    Neighborhood: 03062

    Nearby schools

    GreatSchools rating
    Schools provided by the listing agent
    • Elementary: Main Dunstable Elementary Sch
    • Middle: Elm Street Middle School
    • High: Nashua High School South
    • District: Nashua School District

    Source: PrimeMLS. This data may not be complete. We recommend contacting the local school district to confirm school assignments for this home.

    Get a cash offer in 3 minutes
    Find out how much your home could sell for in as little as 3 minutes with a no-obligation cash offer.
    Estimated market value
    $912,800
    Get a cash offer in 3 minutes
    Find out how much your home could sell for in as little as 3 minutes with a no-obligation cash offer.
    Estimated market value
    $912,800