Skip main navigation
Off market
  • $746,000

    6 Alden Avenue, New Haven, CT 06515

    3beds
    2,706sqft
    Single Family Residence
    Built in 1927
    9,147 Square Feet Lot
    $746,000 Zestimate®
    $276/sqft
    $3,892 Estimated rent

    Home value

    $746,000

    $709,000 - $783,000

    $3,892/mo

    Zestimate® history
    Loading
    Loading...

    Owner options

    List your home for rent

    $3,892/mo

    Rent Zestimate®

    Find your next renter with Zillow Rental Manager. Plus, with online applications, you can quickly screen prospective tenants – for free.

    Learn more

    $3,892/mo

    Rent Zestimate®

    Refinance and save

    $5,365/mo

    Est. payment

    Refinancing to a lower rate could help reduce your monthly payments and save thousands over the life of the loan.

    See today's rates

    $5,365/mo

    Est. payment

    Explore your selling options

    Work with a Zillow partner agent

    Leverage their expertise and Zillow's premium Showcase listings to get your home seen by more buyers.

    Get started

    List with your own agent

    Get your home in front of millions of buyers by listing it on Zillow.

    Learn how to do it

    Sell it yourself

    Take full control of how buyers see your home on Zillow by listing For Sale by Owner (FSBO).

    List your home

    What's special

    Original arched windowsFull season porchDentil moldingFull height basementPrivate deckNew nalien heatSliding glass door

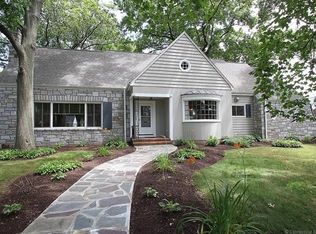
    Timeless! This elegant 1927 Colonial was designed by renowned architect Alice Washburn and is located in a quiet neighborhood in Westville. Her distinctive features start at the front door with her columned entrance, arched leaded glass window, and dentil molding. Once inside, her distinctive architectural details include a wide staircase, arched entrances to several rooms, a gorgeous china cabinet, and built-ins around the ornate remote controlled gas fireplace. The thoughtful expansions include a now full season porch with matching built-ins and an expanded kitchen with custom cabinetry, beautiful farm sink and granite counters.There is a walk-in pantry plus another lovely glass doored storage area. The spacious primary bedroom on the 2nd floor offers multiple closets and a private deck overlooking the back yard and gardens. There are two generous sized additional bedrooms on this floor. There are 3 full bathrooms. The 3rd floor is a wonderful secret hideaway library/studio with tongue and groove wood ceiling, original arched windows, full bath, small kitchen, new skylights, many built-ins and a sliding glass door. The old radiators on the 1st floor have been replaced with radiant heat for added space. The full height basement features new Nalien heat and on demand hot water. The rear garden features 2 patios, a pergola, and professionally landscaped yard with a 2- car garage.

    This property is off market, which means it's not currently listed for sale or rent on Zillow. This may be different from what's available on other websites or public sources.

    Zillow last checked:

    Listing updated:

    Listed by:

    Nancy L. Peniston 203-668-9530,

    Betsy Grauer Realty, Inc 203-787-3434

    Bought with:

    Edward Higgins, RES.0774074

    Betsy Grauer Realty, Inc

    Source: Smart MLS,MLS#: 170572597MLS Logo

    Facts & features

    Interior

    Bedrooms & bathrooms
    • Bedrooms: 3
    • Bathrooms: 3
    • Full bathrooms: 3
    Primary bedroom
    • Features: Balcony/Deck, Hardwood Floor
    • Level: Upper
    • Area: 312 Square Feet
    • Dimensions: 13 x 24
    Bedroom
    • Level: Upper
    • Area: 192 Square Feet
    • Dimensions: 12 x 16
    Bedroom
    • Level: Upper
    • Area: 120 Square Feet
    • Dimensions: 10 x 12
    Dining room
    • Features: Built-in Features, Hardwood Floor
    • Level: Main
    • Area: 156 Square Feet
    • Dimensions: 12 x 13
    Kitchen
    • Features: Hardwood Floor
    • Level: Main
    • Area: 231 Square Feet
    • Dimensions: 11 x 21
    Living room
    • Features: Gas Log Fireplace, Hardwood Floor
    • Level: Main
    • Area: 360 Square Feet
    • Dimensions: 15 x 24
    Study
    • Features: Full Bath
    • Level: Third,Upper
    • Area: 544 Square Feet
    • Dimensions: 16 x 34
    Sun room
    • Level: Main
    • Area: 143 Square Feet
    • Dimensions: 11 x 13
    Heating
    • Radiant, Radiator, Electric, Natural Gas
    Cooling
    • None
    Appliances
    • Included: Oven/Range, Refrigerator, Washer, Dryer, Tankless Water Heater
    • Laundry: Lower Level
    Features
    • Basement: Full
    • Attic: Finished,Heated
    • Number of fireplaces: 1
    Interior area
    • Total structure area: 2,706
    • Total interior livable area: 2,706 sqft
    • Finished area above ground: 2,706

    Property

    Parking
    • Total spaces: 2
    • Parking features: Detached
    • Garage spaces: 2
    Features
    • Patio & porch: Patio
    • Exterior features: Balcony, Garden
    Lot
    • Size: 9,147 Square Feet
    • Features: Level
    Details
    • Parcel number: 1258990
    • Zoning: RS2

    Construction

    Type & style
    • Home type: SingleFamily
    • Architectural style: Colonial
    • Property subtype: Single Family Residence
    Materials
    • Shingle Siding, Wood Siding
    • Foundation: Concrete Perimeter
    • Roof: Asphalt
    Condition
    • New construction: No
    • Year built: 1927

    Utilities & green energy

    • Sewer: Public Sewer
    • Water: Public

    Community & HOA

    Community
    • Subdivision: Westville
    HOA
    • Has HOA: No
    Location
    • Region: New Haven

    Financial & listing details

    • Price per square foot: $276/sqft
    • Tax assessed value: $306,670
    • Annual tax amount: $11,408
    • Date on market: 7/21/2023

    Price history

    DateEventPrice
    7/19/2023Sold$655,000+2.4%$242/sqft
    Source: Smart MLS #170572597 Report a problem
    7/10/2023Pending sale$639,900$236/sqft
    Source: Smart MLS #170572597 Report a problem
    6/14/2023Contingent$639,900$236/sqft
    Source: Smart MLS #170572597 Report a problem
    5/25/2023Listed for sale$639,900+76.5%$236/sqft
    Source: Smart MLS #170572597 Report a problem
    12/11/2008Sold$362,500-14.7%$134/sqft
    Source: Smart MLS #N279569 Report a problem
    8/23/2008Listed for sale$425,000$157/sqft
    Source: Listhub #N279569 Report a problem

    Public tax history

    YearProperty taxesTax assessment
    2025$12,662 +2.3%$321,370
    2024$12,373 +8.5%$321,370 +4.8%
    2023$11,408 -6.4%$306,670
    2022$12,190 +25.9%$306,670 +39%
    2021$9,682 $220,640
    2020$9,682 +2.1%$220,640
    2019$9,483 $220,640
    2018$9,483 +11.1%$220,640
    2017$8,534 -5.3%$220,640 +1.7%
    2016$9,011 $216,860
    2015$9,011 $216,860
    2014$9,011 +1.8%$216,860
    2013$8,848 +4.9%$216,860
    2012$8,432 -22.7%$216,860 -12.7%
    2011$10,909 $248,500
    2010$10,909 +4%$248,500
    2009$10,489 +62%$248,500 +62%
    2007$6,476 +11.4%$153,412 +18.3%
    2006$5,814 +13.4%$129,640
    2004$5,125 +2.6%$129,640
    2003$4,995 +16.7%$129,640 +5.8%
    2000$4,281 $122,500
    Find assessor info on the county website

    Neighborhood: Westville

    Nearby schools

    GreatSchools rating
    Get pre-qualified for a loan
    At Zillow Home Loans, we can pre-qualify you in as little as 5 minutes with no impact to your credit score.

    An equal housing lender. NMLS #10287.

    Sell for more on Zillow
    Get a Zillow Showcase℠ listing at no additional cost and you could sell for .
    $746,000
    2% more
    +$14,920
    With Zillow Showcase(estimated)
    $760,920