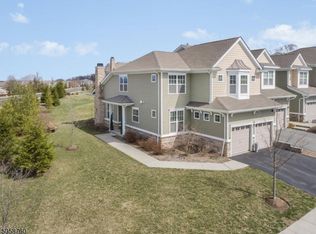
Welcome to this immaculate Hillcrest Model Townhome in the highly desirable Panther Valley Community, offering breathtaking views and a move-in ready lifestyle! This beautifully maintained home features 3 spacious bedrooms, 2.5 baths, and an open-concept floor plan that's perfect for both everyday living and entertaining. The stunning kitchen boasts granite countertops, a center island, handsome cabinetry, stainless steel appliances, and sliders leading to a private deck where you can relax and enjoy the scenic surroundings. The kitchen flows seamlessly into the dining area and inviting living room, creating an ideal gathering space. The finished walkout lower level offers exceptional additional living space with a spacious family room, recreation room, storage area, and brand-new luxury vinyl plank flooring. Additional highlights include a one-car garage, natural gas heat, central air conditioning, and public water and sewer. Enjoy all that Panther Valley has to offer, including three swimming pools, tennis courts, basketball courts, golf, playgrounds, hiking paths & 24/7 security, and beautifully maintained grounds. Conveniently located just minutes from major highways, shopping, restaurants, and schools, this exceptional home combines comfort, convenience, and resort-style amenities in one outstanding package. Capitol Contribution to POA to be paid by buyer @ closing $550 (1/10 of 1% of purchase price). QUICK CLOSING AVAILABLE!
Active
$525,000
6 Alexanders Rd, Allamuchy Twp., NJ 07840
3beds
--sqft
Townhouse
Built in 2014
-- sqft lot
$-- Zestimate®
$--/sqft
$341/mo HOA
What's special
- 1 day
- 194
- 3
Zillow last checked:
Listing updated:
Listed by:
Sharon K. Caruso 973-598-1700,
Re/Max Heritage Properties
Source: GSMLS,MLS#: 4052720
Facts & features
Interior
Bedrooms & bathrooms
- Bedrooms: 3
- Bathrooms: 3
- Full bathrooms: 2
- 1/2 bathrooms: 1
Primary bedroom
- Description: Full Bath, Walk-In Closet
Bedroom 1
- Level: Second
- Area: 195
- Dimensions: 13 x 15
Bedroom 2
- Level: Second
- Area: 132
- Dimensions: 12 x 11
Bedroom 3
- Level: Second
- Area: 110
- Dimensions: 11 x 10
Primary bathroom
- Features: Stall Shower
Dining room
- Features: Formal Dining Room
- Level: First
- Area: 140
- Dimensions: 14 x 10
Family room
- Level: Ground
Kitchen
- Features: Kitchen Island, Eat-in Kitchen, Separate Dining Area
- Level: First
- Area: 160
- Dimensions: 16 x 10
Living room
- Level: First
- Area: 154
- Dimensions: 11 x 14
Basement
- Features: Media Room, Rec Room, Storage Room, Utility Room, Walkout
Heating
- 1 Unit, Forced Air, Zoned, Natural Gas
Cooling
- 1 Unit, Central Air, Zoned
Appliances
- Included: Dishwasher, Dryer, Microwave, Range/Oven-Gas, Refrigerator, Washer, Gas Water Heater
- Laundry: Laundry Room, Level 2
Features
- Media Room, Storage Room
- Flooring: Carpet, Tile, Vinyl-Linoleum, Wood
- Basement: Yes,Finished,Full,Walk-Out Access
- Has fireplace: No
- Common walls with other units/homes: 2+ Common Walls,Townhouse-Interior
Property
Parking
- Total spaces: 2
- Parking features: 1 Car Width, Asphalt, Attached Garage
- Attached garage spaces: 1
- Uncovered spaces: 2
Features
- Levels: Multi Floor Unit
- Patio & porch: Deck, Patio
- Has private pool: Yes
- Pool features: Outdoor Pool, Association
- Has view: Yes
- View description: Mountain(s)
Lot
- Features: Open Lot
Details
- Parcel number: 3001007010000000010003
- Zoning description: Residential
Construction
Type & style
- Home type: Townhouse
- Property subtype: Townhouse
- Attached to another structure: Yes
Materials
- Stone, Vinyl Siding
- Roof: Asphalt Shingle
Condition
- Year built: 2014
Utilities & green energy
- Sewer: Public Sewer
- Water: Public
- Utilities for property: Underground Utilities, Cable Available, Garbage Included
Community & HOA
Community
- Features: Jogging/Biking Path, Playground, Tennis Court(s)
- Application fee: $500
- Subdivision: Panther Valley
HOA
- Has HOA: Yes
- Services included: Maintenance-Common Area, Maintenance Structure, Snow Removal
- HOA fee: $341 monthly
Location
- Region: Hackettstown
Financial & listing details
- Tax assessed value: $268,600
- Annual tax amount: $10,145
- Date on market: 9/15/2026
- Ownership type: Condominium
Estimated market value
Not available
Estimated sales range
Not available
Not available
Price history
| Date | Event | Price |
|---|---|---|
| 9/15/2026 | Listed for sale | $525,000-1.9% |
Source:  GSMLS #4052720 Report a problem GSMLS #4052720 Report a problem | ||
| 9/14/2026 | Listing removed | $534,900 |
Source: GSMLS #4047420 Report a problem | ||
| 8/18/2026 | Listed for sale | $534,9000% |
Source: GSMLS #4047420 Report a problem | ||
| 8/17/2026 | Listing removed | $535,000 |
Source: GSMLS #4037813 Report a problem | ||
| 8/10/2026 | Price change | $535,000-2.7% |
Source: GSMLS #4037813 Report a problem | ||
| 7/27/2026 | Listed for sale | $550,000 |
Source: GSMLS #4037813 Report a problem | ||
| 7/14/2026 | Pending sale | $550,000 |
Source: GSMLS #4037813 Report a problem | ||
| 7/5/2026 | Listed for sale | $550,000+10% |
Source: GSMLS #4037813 Report a problem | ||
| 6/11/2024 | Sold | $500,000+2.1% |
Source: GSMLS #3897913 Report a problem | ||
| 5/9/2024 | Pending sale | $489,900 |
Source: GSMLS #3897913 Report a problem | ||
| 4/28/2024 | Listed for sale | $489,900+56.9% |
Source: GSMLS #3897913 Report a problem | ||
| 12/10/2013 | Sold | $312,310 |
Source: Public Record Report a problem | ||
Public tax history
| Year | Property taxes | Tax assessment |
|---|---|---|
| 2026 | $10,145 +17.7% | $268,600 |
| 2025 | $8,622 | $268,600 |
| 2024 | $8,622 -11.6% | $268,600 |
| 2023 | $9,753 +6.1% | $268,600 |
| 2022 | $9,189 +0.3% | $268,600 |
| 2021 | $9,159 +0.1% | $268,600 |
| 2020 | $9,146 +1.7% | $268,600 |
| 2019 | $8,995 -1.4% | $268,600 |
| 2018 | $9,124 +0.5% | $268,600 |
| 2017 | $9,081 +0.7% | $268,600 |
| 2016 | $9,017 +17.3% | $268,600 |
| 2015 | $7,689 | $268,600 |
Find assessor info on the county website
Monthly payment
Est. payment
Payment breakdown
Explore the cost of this home by adjusting the details. Changes won't be saved.Climate risks
Neighborhood: 07840
Similar homes
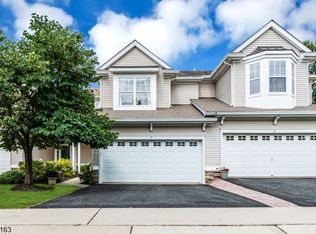
- $559,9003 bd3 ba-- sqft9 Junegrass Way, Allamuchy Twp., NJ 07840For Sale
 MLS ID #4048852, Jessica Craig, Coldwell Banker Realty. GSMLS
 - $625,0003 bd3 ba-- sqft18 Blazingstar Way, Allamuchy Twp., NJ 07840For Sale
 MLS ID #4049515, Erica Tattersall, Weichert Realtors. GSMLS
 - $649,9003 bd3 ba2.8k sqft14 Lupine Ln, Allamuchy Twp., NJ 07840For Sale
 MLS ID #4032066, Mahalakshmi Gullapalli, Weichert Realtors. GSMLS
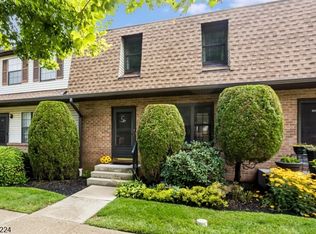
 - $315,0003 bd2 ba-- sqft157 Cynthia Dr, Mansfield Twp., NJ 07840For Sale
 MLS ID #4051515, Robert Loiterman, Weichert Realtors. GSMLS
