LOWEST PRICED POOL HOME IN LADERA RANCH...Fresh paint, Model Perfect, 4 BEDROOM, 2.5 BATH, on a private cul-de-sac! Don’t miss this gorgeous home with a newly renovated kitchen and backyard complete with a custom salt-water pool, spa and fire pit with decorative glass. Inside, the exquisite upgrades include distressed wide-planked natural real wood floors upstairs and down, 4 inch base boards, custom crown molding and wainscoting, designer paint and an open floor plan. The kitchen has been completely renovated including custom cabinetry, stainless appliances, white quartz countertops with a waterfall edge, a designer tile backsplash and endless cabinet space with self closing drawers and doors. The 2 story ceiling in the great room is spectacular and creates a unique space with oversized windows and plantation shutters allowing the light to shine in. The house shows much bigger than its 2419 sq. ft. Upstairs the master suite is grand with custom wainscoting and window coverings, dual master closets with organizers and a remodeled master bathroom. There are beautiful white countertops, a soaker tub and a sparkling shower with a seamless glass enclosure. The three secondary bedrooms are quite spacious as well, 2 with walk-in closets and the other isperfect for an office or guest room. The home has been re-piped with PEX, includes an electric charging station, paid off solar panels and a salt water pool and spa. All this and you are minutes to the Oak Knoll clubhouse, pools and all that the Ladera Ranch lifestyle has to offer: award winning schools, endless parks, pools, play grounds, water parks, and hiking trails. Welcome Home!
Sold for $1,584,000
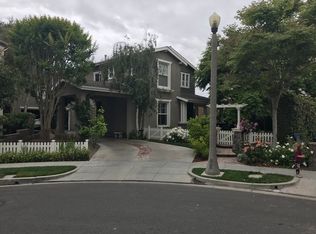
Street View
Listed by: First Team Real Estate • Debbie Miller • Contact: 949-293-5139
Bought with: First Team Real Estate
$1,584,000
6 Allbrook Ct, Mission Viejo, CA 92694
4beds
2,419sqft
Single Family Residence
Built in 2000
3,954 Square Feet Lot
$1,789,500 Zestimate®
$655/sqft
$6,758 Estimated rent
Home value
$1,789,500
$1.70M - $1.88M
$6,758/mo
Zestimate® history
Owner options
List your home for rent
$6,758/mo
Rent Zestimate®
Find your next renter with Zillow Rental Manager. Plus, with online applications, you can quickly screen prospective tenants – for free.
$6,758/mo
Rent Zestimate®
Refinance and save
$10,078/mo
Est. payment
Refinancing to a lower rate could help reduce your monthly payments and save thousands over the life of the loan.
$10,078/mo
Est. payment
Explore your selling options
Work with a Zillow partner agent
Leverage their expertise and Zillow's premium Showcase listings to get your home seen by more buyers.
Get startedList with your own agent
Get your home in front of millions of buyers by listing it on Zillow.
Learn how to do itSell it yourself
Take full control of how buyers see your home on Zillow by listing For Sale by Owner (FSBO).
List your homeWhat's special
Salt water poolWhite quartz countertopsPlay groundsOversized windowsDual master closetsWalk-in closetsSoaker tub
Zillow last checked:
Listing updated:
Listed by:
Debbie Miller DRE #01734292 949-293-5139,
First Team Real Estate,
Sandi Clark DRE #01264896 949-400-0987,
First Team Real Estate
Bought with:
Anne Moell, DRE #00572956
First Team Real Estate
Source: CRMLS,MLS#: OC23106243 Originating MLS: California Regional MLS
Originating MLS: California Regional MLSFacts & features
Interior
Bedrooms & bathrooms
- Bedrooms: 4
- Bathrooms: 3
- Full bathrooms: 2
- 1/2 bathrooms: 1
- Main level bathrooms: 1
Rooms
- Room types: Bedroom, Family Room, Great Room, Kitchen, Laundry, Living Room, Primary Bathroom, Primary Bedroom, Other, Dining Room
Primary bedroom
- Features: Primary Suite
Bedroom
- Features: All Bedrooms Up
Bathroom
- Features: Bathtub, Dual Sinks, Enclosed Toilet, Quartz Counters, Soaking Tub, Separate Shower, Tub Shower, Vanity, Walk-In Shower
Kitchen
- Features: Butler's Pantry, Kitchen Island, Kitchen/Family Room Combo, Pots & Pan Drawers, Quartz Counters, Remodeled, Updated Kitchen
Heating
- Central, Fireplace(s), Solar
Cooling
- Central Air
Appliances
- Included: Barbecue, Convection Oven, Double Oven, Dishwasher, Gas Cooktop, Gas Oven, Ice Maker, Microwave, Refrigerator, Range Hood, Self Cleaning Oven, Water To Refrigerator, Dryer, Washer
- Laundry: Washer Hookup, Electric Dryer Hookup, Gas Dryer Hookup, Inside, Laundry Room
Features
- Breakfast Bar, Built-in Features, Breakfast Area, Ceiling Fan(s), Crown Molding, Cathedral Ceiling(s), Separate/Formal Dining Room, High Ceilings, Open Floorplan, Pantry, Paneling/Wainscoting, Quartz Counters, Recessed Lighting, Storage, Two Story Ceilings, All Bedrooms Up, Primary Suite, Walk-In Closet(s)
- Flooring: Tile, Wood
- Doors: Mirrored Closet Door(s), Sliding Doors
- Windows: Blinds, Double Pane Windows, Plantation Shutters
- Has fireplace: Yes
- Fireplace features: Family Room, Gas Starter
- Common walls with other units/homes: No Common Walls
Interior area
- Total interior livable area: 2,419 sqft
Property
Parking
- Total spaces: 4
- Parking features: Concrete, Door-Multi, Direct Access, Driveway, Electric Vehicle Charging Station(s), Garage Faces Front, Garage, Garage Door Opener, Workshop in Garage
- Attached garage spaces: 2
- Uncovered spaces: 2
Accessibility
- Accessibility features: None
Features
- Levels: Two
- Stories: 2
- Entry location: 1
- Patio & porch: Concrete, Front Porch, Open, Patio, Tile
- Exterior features: Barbecue, Rain Gutters, Fire Pit
- Has private pool: Yes
- Pool features: Community, Heated, In Ground, Private, Salt Water, Association
- Has spa: Yes
- Spa features: Association, Community, Heated, Private
- Fencing: Block,Excellent Condition,Wrought Iron
- Has view: Yes
- View description: Pool
Lot
- Size: 3,954 Square Feet
- Features: Back Yard, Close to Clubhouse, Cul-De-Sac, Front Yard, Sprinklers In Rear, Sprinklers In Front, Irregular Lot, Lawn, Landscaped, Level, Near Park, Sprinklers Timer, Sprinkler System, Yard
Details
- Parcel number: 75919238
- Special conditions: Standard
Construction
Type & style
- Home type: SingleFamily
- Architectural style: Contemporary
- Property subtype: Single Family Residence
Materials
- Drywall, Concrete, Stucco
- Foundation: Slab
- Roof: Spanish Tile
Condition
- Updated/Remodeled,Turnkey
- New construction: No
- Year built: 2000
Details
- Builder name: Shea Homes
Utilities & green energy
- Electric: 220 Volts in Garage, 220 Volts in Laundry
- Sewer: Public Sewer
- Water: Public
- Utilities for property: Cable Connected, Electricity Connected, Natural Gas Connected, Phone Connected, Sewer Connected, Water Connected
Community & HOA
Community
- Features: Biking, Curbs, Dog Park, Gutter(s), Hiking, Street Lights, Suburban, Sidewalks, Park, Pool
- Security: Security System, Carbon Monoxide Detector(s), Security Gate, Smoke Detector(s)
- Subdivision: Whispering Creek (Whsc)
HOA
- Has HOA: Yes
- Amenities included: Clubhouse, Sport Court, Dog Park, Fire Pit, Meeting/Banquet/Party Room, Outdoor Cooking Area, Barbecue, Picnic Area, Playground, Pickleball, Pool, Spa/Hot Tub, Tennis Court(s), Trail(s)
- HOA fee: $249 monthly
- HOA name: LARMAC
- HOA phone: 949-218-0900
Location
- Region: Mission Viejo
Financial & listing details
- Price per square foot: $655/sqft
- Tax assessed value: $1,615,680
- Annual tax amount: $19,226
- Date on market: 6/20/2023
- Cumulative days on market: 75 days
- Listing terms: Cash,Cash to New Loan
- Inclusions: Kitchen refrigerator, wine refrigerator, washer/dryer, outdoor patio furniture and umbrella
- Road surface type: Paved
Price history
| Date | Event | Price |
|---|---|---|
| 10/10/2023 | Sold | $1,584,000-0.9%$655/sqft |
Source:  CRMLS #OC23106243 Report a problem CRMLS #OC23106243 Report a problem | ||
| 9/26/2023 | Pending sale | $1,599,000$661/sqft |
Source: CRMLS #OC23106243 Report a problem | ||
| 9/12/2023 | Contingent | $1,599,000$661/sqft |
Source: CRMLS #OC23106243 Report a problem | ||
| 8/10/2023 | Listed for sale | $1,599,000+69.2%$661/sqft |
Source: CRMLS #OC23106243 Report a problem | ||
| 7/10/2018 | Listing removed | $945,000$391/sqft |
Source: Purplebricks Realty Inc. #OC18114109 Report a problem | ||
| 7/10/2018 | Listed for sale | $945,000+1.6%$391/sqft |
Source: Purplebricks Realty Inc. #OC18114109 Report a problem | ||
| 7/6/2018 | Sold | $930,000-1.6%$384/sqft |
Source: Public Record Report a problem | ||
| 6/12/2018 | Pending sale | $945,000$391/sqft |
Source: Purplebricks Realty Inc. #OC18114109 Report a problem | ||
| 5/16/2018 | Listed for sale | $945,000+4.8%$391/sqft |
Source: Purplebricks Realty Inc. #OC18114109 Report a problem | ||
| 3/8/2006 | Sold | $902,000+116.6%$373/sqft |
Source: Public Record Report a problem | ||
| 1/26/2001 | Sold | $416,500$172/sqft |
Source: Public Record Report a problem | ||
Public tax history
| Year | Property taxes | Tax assessment |
|---|---|---|
| 2025 | $19,226 +1.9% | $1,615,680 +2% |
| 2024 | $18,874 +48.8% | $1,584,000 +58.9% |
| 2023 | $12,688 +1.9% | $997,146 +2% |
| 2022 | $12,453 +1.7% | $977,595 +2% |
| 2021 | $12,244 +1.3% | $958,427 +1% |
| 2020 | $12,083 | $948,600 +2% |
| 2019 | $12,083 -0.9% | $930,000 -2.7% |
| 2018 | $12,191 +3.2% | $956,000 +11% |
| 2017 | $11,816 | $861,000 +7.9% |
| 2016 | $11,816 +5.9% | $798,000 |
| 2015 | $11,156 +3.7% | $798,000 +8.7% |
| 2014 | $10,756 | $734,000 +19% |
| 2013 | -- | $617,000 |
| 2012 | -- | $617,000 |
| 2011 | -- | $617,000 -11.1% |
| 2010 | -- | $694,000 -4.7% |
| 2009 | -- | $728,000 -2% |
| 2008 | -- | $743,000 -19.2% |
| 2007 | -- | $920,040 +86.2% |
| 2006 | -- | $494,079 +2% |
| 2005 | -- | $484,392 +2% |
| 2004 | -- | $474,895 +9.6% |
| 2003 | -- | $433,118 +2% |
| 2002 | -- | $424,626 +79.1% |
| 2001 | $5,441 +160.8% | $237,042 +191.2% |
| 2000 | $2,086 | $81,406 |
Find assessor info on the county website
Neighborhood: Oak Knoll Village
Nearby homes
- $1,655,9004 bd3 ba2.5k sqft8 Allbrook Ct, Mission Viejo, CA 92694Off Market

- $1,710,9004 bd4 ba2.6k sqft2 Allbrook Ct, Mission Viejo, CA 92694Off Market
- $1,485,1004 bd2 ba2k sqft30 Laurelhurst Dr, Mission Viejo, CA 92694Off Market
- $1,416,9004 bd2 ba2k sqft20 Laurelhurst Dr, Mission Viejo, CA 92694Off Market
- $1,659,0004 bd2 ba2.5k sqft32 Laurelhurst Dr, Mission Viejo, CA 92694Off Market
- $1,673,2004 bd3 ba2.7k sqft5 Claymont Dr, Mission Viejo, CA 92694Off Market
- $1,583,2004 bd3 ba2.4k sqft16 Laurelhurst Dr, Mission Viejo, CA 92694Off Market
- $1,433,9003 bd3 ba1.9k sqft3 Claymont Dr, Mission Viejo, CA 92694Off Market
Nearby schools
GreatSchools rating
- 9/10Chaparral Elementary SchoolGrades: K-5Distance: 0.7 mi
- 9/10Ladera Ranch Middle SchoolGrades: 6-8Distance: 1.2 mi
- 9/10Tesoro High SchoolGrades: 9-12Distance: 1.6 mi
Schools provided by the listing agent
- Elementary: Chaparral
- Middle: Ladera Ranch
- High: Tesoro
Source: CRMLS. This data may not be complete. We recommend contacting the local school district to confirm school assignments for this home.
Get a cash offer in 3 minutes
Find out how much your home could sell for in as little as 3 minutes with a no-obligation cash offer.
Estimated market value
$1,789,500
Get a cash offer in 3 minutes
Find out how much your home could sell for in as little as 3 minutes with a no-obligation cash offer.
Estimated market value
$1,789,500
Nearby cities
Nearby neighborhoods
Nearby zip codes
Other Ladera Ranch Topics
