Experience comfort and convenience in this stunning 4-bedroom, 3.5-bath home in South Asheville. Near shopping, dining, and all amenities, this home blends modern features with timeless charm. The main level has durable tile flooring, while the second level boasts warm wood floors. The versatile layout includes a fourth bedroom, currently a bonus entertainment room. Enjoy tall ceilings, three-zoned heating/cooling, and natural gas for efficiency. Step outside to a cleared backyard, perfect for play or relaxation. The large covered deck is ideal for entertaining, from summer barbecues to quiet evenings. $10,000 CONCESSIONS FOR BUYER RATE BUY-DOWN &/OR CLOSING COSTS!
Closed
$690,000
6 Allen Ave, Asheville, NC 28803
4beds
3,056sqft
Single Family Residence
Built in 2016
0.18 Acres Lot
$651,700 Zestimate®
$226/sqft
$3,791 Estimated rent
Home value
$651,700
$613,000 - $691,000
$3,791/mo
Zestimate® history
Owner options
List your home for rent
$3,791/mo
Rent Zestimate®
Find your next renter with Zillow Rental Manager. Plus, with online applications, you can quickly screen prospective tenants – for free.
$3,791/mo
Rent Zestimate®
Refinance and save
$4,038/mo
Est. payment
Refinancing to a lower rate could help reduce your monthly payments and save thousands over the life of the loan.
$4,038/mo
Est. payment
Explore your selling options
Work with a Zillow partner agent
Leverage their expertise and Zillow's premium Showcase listings to get your home seen by more buyers.
Get startedList with your own agent
Get your home in front of millions of buyers by listing it on Zillow.
Learn how to do itSell it yourself
Take full control of how buyers see your home on Zillow by listing For Sale by Owner (FSBO).
List your homeWhat's special
Tall ceilingsWood floorsLarge covered back deckVersatile floor planBeautifully cleared backyardTile flooringThree-zoned heating and cooling
Zillow last checked:
Listing updated:
Listed by:
Tatyana Edwards pursuitofrealty@gmail.com,
Edwards Realty LLC,
Sana Yaremchuk,
Edwards Realty LLC
Bought with:
Ya Goodrum
Falcon Real Estate Corporation
Source: Canopy MLS as distributed by MLS GRID,MLS#: 4215075
Facts & features
Interior
Bedrooms & bathrooms
- Bedrooms: 4
- Bathrooms: 4
- Full bathrooms: 3
- 1/2 bathrooms: 1
Primary bedroom
- Level: Upper
Bedroom s
- Level: Upper
Bedroom s
- Level: Basement
Bathroom half
- Level: Main
Bathroom full
- Level: Upper
Bathroom full
- Level: Basement
Kitchen
- Level: Main
Living room
- Features: Ceiling Fan(s)
- Level: Main
Heating
- Heat Pump, Natural Gas
Cooling
- Heat Pump
Appliances
- Included: Dishwasher, Exhaust Hood, Gas Oven, Gas Range, Refrigerator
- Laundry: Mud Room, Main Level
Features
- Kitchen Island, Open Floorplan, Pantry, Storage, Walk-In Closet(s)
- Flooring: Tile, Wood
- Doors: French Doors
- Basement: Exterior Entry,Finished,Interior Entry,Storage Space,Walk-Out Access,Walk-Up Access
- Fireplace features: Gas, Living Room
Interior area
- Total structure area: 2,178
- Total interior livable area: 3,056 sqft
- Finished area above ground: 2,178
- Finished area below ground: 878
Property
Parking
- Total spaces: 6
- Parking features: Driveway, Attached Garage, Garage on Main Level
- Attached garage spaces: 2
- Uncovered spaces: 4
- Details: parking on the paved driveway or in the garage
Features
- Levels: Two
- Stories: 2
- Patio & porch: Patio, Rear Porch
- Fencing: Back Yard
- Has view: Yes
- View description: City
- Waterfront features: None
Lot
- Size: 0.18 Acres
- Features: Cleared, Corner Lot, Paved
Details
- Additional structures: None
- Parcel number: 965500463800000
- Zoning: O2
- Special conditions: Standard
- Horse amenities: None
Construction
Type & style
- Home type: SingleFamily
- Property subtype: Single Family Residence
Materials
- Fiber Cement, Stone Veneer
- Roof: Shingle
Condition
- New construction: No
- Year built: 2016
Utilities & green energy
- Sewer: Public Sewer
- Water: City
- Utilities for property: Cable Available
Community & HOA
Community
- Features: None
- Subdivision: Skyland Springs
Location
- Region: Asheville
- Elevation: 1500 Feet
Financial & listing details
- Price per square foot: $226/sqft
- Tax assessed value: $413,800
- Annual tax amount: $4,090
- Date on market: 1/20/2025
- Cumulative days on market: 29 days
- Listing terms: Cash,Conventional
- Road surface type: Concrete, Paved
Price history
| Date | Event | Price |
|---|---|---|
| 4/8/2025 | Sold | $690,000-6.1%$226/sqft |
Source:  Canopy MLS as distributed by MLS GRID #4215075 Report a problem Canopy MLS as distributed by MLS GRID #4215075 Report a problem | ||
| 2/12/2025 | Price change | $735,000-0.7%$241/sqft |
Source: Canopy MLS as distributed by MLS GRID #4215075 Report a problem | ||
| 1/21/2025 | Listed for sale | $740,000-1.3%$242/sqft |
Source: Canopy MLS as distributed by MLS GRID #4215075 Report a problem | ||
| 11/28/2022 | Listing removed | -- |
Source: Beverly-Hanks & Associates, Inc. Report a problem | ||
| 9/21/2022 | Price change | $749,900-1.3%$245/sqft |
Source: Canopy MLS as distributed by MLS GRID #3903398 Report a problem | ||
| 9/13/2022 | Listed for sale | $759,900+1281.6%$249/sqft |
Source: Canopy MLS as distributed by MLS GRID #3903398 Report a problem | ||
| 2/29/2016 | Sold | $55,000$18/sqft |
Source: Public Record Report a problem | ||
Public tax history
| Year | Property taxes | Tax assessment |
|---|---|---|
| 2025 | $4,090 +6.6% | $413,800 |
| 2024 | $3,836 +2.9% | $413,800 |
| 2023 | $3,728 +3.4% | $413,800 +2.3% |
| 2022 | $3,605 | $404,600 |
| 2021 | $3,605 +1% | $404,600 +8.6% |
| 2020 | $3,569 | $372,600 |
| 2019 | $3,569 | $372,600 |
| 2018 | $3,569 +750.3% | $372,600 +857.8% |
| 2017 | $420 | $38,900 |
| 2016 | $420 | $38,900 |
| 2015 | -- | $38,900 +67% |
| 2012 | -- | $23,300 |
| 2011 | -- | $23,300 |
| 2010 | -- | $23,300 |
| 2009 | -- | $23,300 |
Find assessor info on the county website
Neighborhood: 28803
Nearby homes
- $619,9003 bd3 ba2.6k sqft7 Allen Ave, Asheville, NC 28803Off Market

- $720,6003 bd4 ba3.1k sqft9 Allen Ave, Asheville, NC 28803Off Market
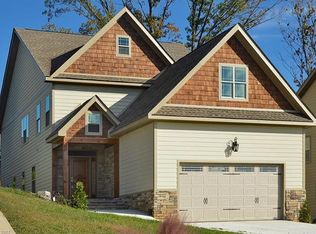
- $500,6003 bd3 ba1.8k sqft11 Allen Ave, Asheville, NC 28803Off Market

- $459,1003 bd2 ba1.6k sqft13 Allen Ave, Asheville, NC 28803Off Market
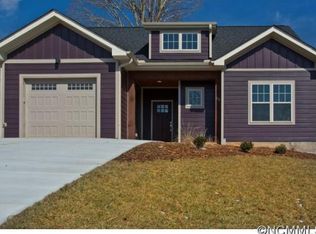
- $468,1003 bd3 ba1.3k sqft8 W Summit Ave, Asheville, NC 28803Off Market
- $430,1003 bd3 ba1.8k sqft8 Summit Ave, Asheville, NC 28803Off Market
- $480,2003 bd2 ba1.6k sqft10 W Summit Ave, Asheville, NC 28803Off Market
- $472,5003 bd2 ba1.6k sqft6 W Summit Ave, Asheville, NC 28803Off Market
Nearby schools
GreatSchools rating
- 5/10William W Estes ElementaryGrades: PK-4Distance: 0.7 mi
- 9/10Valley Springs MiddleGrades: 5-8Distance: 0.9 mi
- 7/10T C Roberson HighGrades: PK,9-12Distance: 0.5 mi
Schools provided by the listing agent
- Elementary: Estes/Koontz
- Middle: Valley Springs
- High: T.C. Roberson
Source: Canopy MLS as distributed by MLS GRID. This data may not be complete. We recommend contacting the local school district to confirm school assignments for this home.
Get a cash offer in 3 minutes
Find out how much your home could sell for in as little as 3 minutes with a no-obligation cash offer.
Estimated market value
$651,700
Get a cash offer in 3 minutes
Find out how much your home could sell for in as little as 3 minutes with a no-obligation cash offer.
Estimated market value
$651,700
- North Carolina
- Buncombe County
- Asheville
- 28803
- 6 Allen Ave
Nearby cities
Nearby neighborhoods
Nearby zip codes
Other Asheville Topics
