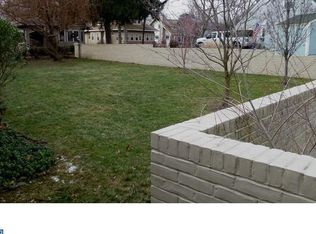
Welcome to one of Collingswood's original Knight Cottages nestled on the lane between Knight Park and Newton Lake. Off the beaten path, this home exudes Craftsman charm and character while boasting all newer, modern amenities. Close to downtown shops and restaurants, the Patco Hi-Speedline train to Center City Phila., our Farmer's market, parks and schools. Relax awhile on the covered front porch before entering the over-sized front door into the charming front hall. To the left you will find a freshly painted, spacious living room with beautiful, historic windows providing plenty of natural light, a gas fireplace with newly tiled hearth and custom built-in cabinetry and new (2025) Luxury Vinyl Plank flooring. From the living room enter the bright and airy dining room with huge historic window, LVP flooring and built-in china closet. The dining room is open to the beautifully renovated kitchen for easy entertaining. Sporting the same LVP flooring for continuity, newer appliances, granite counters, plenty of cabinets and counterspace and access to the rear yard with newly extended private patio with fire pit. Rounding out the 1st floor are two bedrooms and a full bath with tub/shower combo, new vanity and fixtures. Up the historical staircase to the second floor you'll find the homeowners using this entire floor as their master suite with a sitting /office area, spacious and charming bedroom with beautiful en-suite full bath with custom tile, cabinets and open shower. There is also another bedroom which is currently used as an office and dressing room plus under-eaves storage spaces. Some of this home's additional amenities include new custom window blinds, professionally painted exterior (2024), 88 ft. driveway (2023), central air, gas heat, walk out basement, fenced rear yard with professional landscaping... This adorable cottage truly has so much to offer, you will have to see it for yourself! Make your appointment today! Interior photos coming next week!
Sold for $641,000
$641,000
6 Allen Ln, Collingswood, NJ 08108
4beds
1,551sqft
Single Family Residence
Built in 1925
-- sqft lot
$655,800 Zestimate®
$413/sqft
$3,200 Estimated rent
Home value
$655,800
$571,000 - $748,000
$3,200/mo
Zestimate® history
Owner options
List your home for rent
$3,200/mo
Rent Zestimate®
Find your next renter with Zillow Rental Manager. Plus, with online applications, you can quickly screen prospective tenants – for free.
$3,200/mo
Rent Zestimate®
Refinance and save
$4,671/mo
Est. payment
Refinancing to a lower rate could help reduce your monthly payments and save thousands over the life of the loan.
$4,671/mo
Est. payment
Explore your selling options
Work with a Zillow partner agent
Leverage their expertise and Zillow's premium Showcase listings to get your home seen by more buyers.
Get startedList with your own agent
Get your home in front of millions of buyers by listing it on Zillow.
Learn how to do itSell it yourself
Take full control of how buyers see your home on Zillow by listing For Sale by Owner (FSBO).
List your homeWhat's special
Gas fireplaceCentral airFenced rear yardCovered front porchProfessional landscapingRenovated kitchenMaster suite
Zillow last checked:
Listing updated:
Listed by:
Linda Cristalli 856-397-1078,
Keller Williams - Main Street
Bought with:
Paul Ciervo, 9589168
Keller Williams - Main Street
Source: Bright MLS,MLS#: NJCD2103198
Facts & features
Interior
Bedrooms & bathrooms
- Bedrooms: 4
- Bathrooms: 2
- Full bathrooms: 2
- Main level bathrooms: 1
- Main level bedrooms: 2
Dining room
- Level: Main
Foyer
- Level: Main
Kitchen
- Features: Ceiling Fan(s), Countertop(s) - Ceramic
- Level: Main
Living room
- Features: Built-in Features, Crown Molding, Fireplace - Gas, Flooring - Luxury Vinyl Plank
- Level: Main
Heating
- Radiator, Steam, Natural Gas
Cooling
- Central Air, Electric
Appliances
- Included: Gas Water Heater
Features
- Plaster Walls
- Basement: Walk-Out Access,Unfinished
- Has fireplace: No
Interior area
- Total structure area: 1,551
- Total interior livable area: 1,551 sqft
- Finished area above ground: 1,551
- Finished area below ground: 0
Property
Parking
- Total spaces: 5
- Parking features: Driveway
- Uncovered spaces: 5
Accessibility
- Accessibility features: None
Features
- Levels: Two
- Stories: 2
- Pool features: None
Lot
- Dimensions: 67.87 x 0.00
Details
- Additional structures: Above Grade, Below Grade
- Parcel number: 1200185 0200016
- Zoning: RESIDENTIAL
- Special conditions: Standard
Construction
Type & style
- Home type: SingleFamily
- Architectural style: Craftsman
- Property subtype: Single Family Residence
Materials
- Frame
- Foundation: Stone
- Roof: Architectural Shingle
Condition
- Excellent
- New construction: No
- Year built: 1925
Utilities & green energy
- Sewer: Public Sewer
- Water: Public
Community & neighborhood
Location
- Region: Collingswood
- Subdivision: Knights Park
- Municipality: COLLINGSWOOD BORO
Other
Other facts
- Listing agreement: Exclusive Right To Sell
- Listing terms: Cash,Conventional,FHA
- Ownership: Fee Simple
Price history
| Date | Event | Price |
|---|---|---|
| 12/15/2025 | Sold | $641,000+2.6%$413/sqft |
Source:  Bright MLS #NJCD2103198 Report a problem Bright MLS #NJCD2103198 Report a problem | ||
| 10/31/2025 | Pending sale | $625,000$403/sqft |
Source: Bright MLS #NJCD2103198 Report a problem | ||
| 10/20/2025 | Contingent | $625,000$403/sqft |
Source: Bright MLS #NJCD2103198 Report a problem | ||
| 10/10/2025 | Listed for sale | $625,000+119.3%$403/sqft |
Source: Bright MLS #NJCD2103198 Report a problem | ||
| 11/24/2014 | Sold | $285,000+225.9%$184/sqft |
Source: Public Record Report a problem | ||
| 6/26/1998 | Sold | $87,450$56/sqft |
Source: Public Record Report a problem | ||
Public tax history
| Year | Property taxes | Tax assessment |
|---|---|---|
| 2025 | $11,483 +27.4% | $514,700 +121.5% |
| 2024 | $9,015 +4.4% | $232,400 |
| 2023 | $8,632 +2.6% | $232,400 |
| 2022 | $8,412 +1.6% | $232,400 |
| 2021 | $8,281 +4.8% | $232,400 |
| 2020 | $7,903 +1% | $232,400 |
| 2019 | $7,824 | $232,400 |
| 2018 | $7,824 +4.2% | $232,400 |
| 2017 | $7,510 -0.3% | $232,400 |
| 2016 | $7,530 +6.5% | $232,400 |
| 2015 | $7,071 +2% | $232,400 |
| 2014 | $6,929 +2.5% | $232,400 |
| 2013 | $6,759 +1.3% | $232,400 |
| 2012 | $6,673 +4.6% | $232,400 |
| 2011 | $6,378 +9.2% | $232,400 |
| 2010 | $5,841 +6.9% | $232,400 |
| 2009 | $5,465 | $232,400 |
| 2008 | -- | $232,400 +146.7% |
| 2007 | -- | $94,200 |
| 2006 | -- | $94,200 |
| 2005 | -- | $94,200 |
| 2004 | -- | $94,200 |
| 2003 | -- | $94,200 |
| 2002 | -- | $94,200 |
| 2001 | -- | $94,200 |
Find assessor info on the county website
Neighborhood: 08108
Nearby schools
GreatSchools rating
- 8/10James A. Garfield Elementary SchoolGrades: K-5Distance: 0.3 mi
- 7/10Collingswood Middle SchoolGrades: 6-8Distance: 0.2 mi
- 3/10Collingswood Sr High SchoolGrades: 9-12Distance: 0.2 mi
Schools provided by the listing agent
- Middle: Collingswood
- High: Collingswood Senior H.s.
- District: Collingswood Borough Public Schools
Source: Bright MLS. This data may not be complete. We recommend contacting the local school district to confirm school assignments for this home.
Get a cash offer in 3 minutes
Find out how much your home could sell for in as little as 3 minutes with a no-obligation cash offer.
Estimated market value
$655,800
Get a cash offer in 3 minutes
Find out how much your home could sell for in as little as 3 minutes with a no-obligation cash offer.
Estimated market value
$655,800
- New Jersey
- Camden County
- Collingswood
- 08108
- 6 Allen Ln
Nearby cities
Nearby zip codes
Other Collingswood Topics
