Welcome to 6 Allenberry Drive, a stunningly updated townhouse nestled in a tranquil neighborhood, offering modern convenience and serene living. Spanning 1950 square feet, this home features two spacious bedrooms, two well-appointed bathrooms, a fully finished basement, and plenty of updates throughout.The heart of this home boasts granite countertops, laminate floors, and updated appliances, complemented by a Nest Thermostat and Blink Security cameras for added modern convenience and security. The allure extends outdoors with two decks overlooking the front yard and wooded property line, and the front landscaping comes adorned with river rock & solar lighting.A finished basement offers extra space for entertainment or relaxation and two dedicated parking spaces add to the conveniences this town home offers. The recent addition of a new roof highlights the meticulous care taken in maintaining this property.Located near Hanover Industrial Park, with convenience access to the interstates, this townhouse blends the peacefulness of suburban life with the ease of access to Wilkes-Barre and beyond. With significant upgrades and charming details throughout, 6 Allenberry Drive isn't just an ideal home; it's a lifestyle waiting to be embraced. Your journey to comfortable and stylish living starts here so schedule your showing today!
Sold for $191,000
$191,000
6 Allenberry Dr, Wilkes Barre, PA 18706
2beds
1,950sqft
Residential, Townhouse
Built in 1997
3,049 Square Feet Lot
$223,000 Zestimate®
$98/sqft
$1,824 Estimated rent
Home value
$223,000
$212,000 - $234,000
$1,824/mo
Zestimate® history
Owner options
List your home for rent
$1,824/mo
Rent Zestimate®
Find your next renter with Zillow Rental Manager. Plus, with online applications, you can quickly screen prospective tenants – for free.
$1,824/mo
Rent Zestimate®
Refinance and save
$1,375/mo
Est. payment
Refinancing to a lower rate could help reduce your monthly payments and save thousands over the life of the loan.
$1,375/mo
Est. payment
Explore your selling options
Work with a Zillow partner agent
Leverage their expertise and Zillow's premium Showcase listings to get your home seen by more buyers.
Get startedList with your own agent
Get your home in front of millions of buyers by listing it on Zillow.
Learn how to do itSell it yourself
Take full control of how buyers see your home on Zillow by listing For Sale by Owner (FSBO).
List your homeWhat's special
River rockModern convenienceNew roofWell - appointed bathroomsSuburban lifeFront landscapingBlink security cameras
Zillow last checked:
Listing updated:
Listed by:
Jessica Suchter,
Lewith & Freeman RE, Inc.
Bought with:
Jessica Suchter, RS361727
Lewith & Freeman RE, Inc.
Source: GSBR as distributed by MLS GRID,MLS#: SC1468
Facts & features
Interior
Bedrooms & bathrooms
- Bedrooms: 2
- Bathrooms: 2
- Full bathrooms: 2
Rooms
- Room types: Bathroom 1, Living Room, Loft, Kitchen, Dining Room, Bedroom 2, Bedroom 1, Bonus Room, Bathroom 2
Bedroom 1
- Description: 2 Closets
- Area: 180.07 Square Feet
- Dimensions: 11.02 x 16.34
Bedroom 2
- Description: 1 Large Closet
- Area: 99.23 Square Feet
- Dimensions: 10.67 x 9.3
Bathroom 1
- Description: Built-In Cabinets Behind Door
- Area: 38.33 Square Feet
- Dimensions: 7.26 x 5.28
Bathroom 2
- Description: 3/4 Bathroom
- Area: 34.02 Square Feet
- Dimensions: 6.53 x 5.21
Bonus room
- Description: Large Storage Closet, W/D In Closet
- Area: 365.59 Square Feet
- Dimensions: 20.47 x 17.86
Dining room
- Description: Sliders To Shared Deck
- Area: 147.1 Square Feet
- Dimensions: 10.59 x 13.89
Kitchen
- Description: Galley With Serving Bar
- Area: 80.77 Square Feet
- Dimensions: 10.6 x 7.62
Living room
- Description: Large Open Concept
- Area: 284.44 Square Feet
- Dimensions: 18.9 x 15.05
Loft
- Description: Office/Flex Space
- Area: 67.93 Square Feet
- Dimensions: 7.89 x 8.61
Heating
- Forced Air, Natural Gas
Cooling
- Central Air, Gas
Appliances
- Included: Disposal, Washer/Dryer, Range Hood, Refrigerator, Microwave, Gas Range, Dishwasher
- Laundry: In Basement, Laundry Closet
Features
- Granite Counters, Drywall, Track Lighting, Pantry
- Flooring: Carpet, Vinyl, Tile, Laminate
- Windows: Blinds, Insulated Windows
- Basement: Finished
- Attic: Crawl Opening
- Has fireplace: No
- Common walls with other units/homes: 2+ Common Walls,End Unit
Interior area
- Total structure area: 1,950
- Total interior livable area: 1,950 sqft
- Finished area above ground: 1,301
- Finished area below ground: 649
Property
Parking
- Total spaces: 2
- Parking features: Off Street, Paved
- Uncovered spaces: 2
Features
- Levels: Three Or More
- Stories: 2
- Patio & porch: Deck
- Exterior features: Private Entrance, Smart Camera(s)/Recording, Rain Gutters
- Fencing: None
Lot
- Size: 3,049 Square Feet
- Dimensions: 29 x 107
- Features: Gentle Sloping, Landscaped
Details
- Parcel number: 25J9S1A006004000
- Zoning: Residential
Construction
Type & style
- Home type: Townhouse
- Architectural style: Other
- Property subtype: Residential, Townhouse
- Attached to another structure: Yes
Materials
- Attic/Crawl Hatchway(s) Insulated, Vinyl Siding
- Foundation: Slab
- Roof: Asphalt
Condition
- Updated/Remodeled
- New construction: No
- Year built: 1997
Utilities & green energy
- Electric: 100 Amp Service
- Sewer: Public Sewer
- Water: Public
- Utilities for property: Cable Connected, Water Connected, Sewer Connected, Electricity Connected
Community & HOA
HOA
- Has HOA: Yes
- HOA fee: $75 monthly
Location
- Region: Wilkes Barre
Financial & listing details
- Price per square foot: $98/sqft
- Tax assessed value: $122,300
- Annual tax amount: $3,745
- Date on market: 3/12/2024
- Cumulative days on market: 6 days
- Listing terms: 1031 Exchange,VA Loan,FHA,Conventional,Cash
- Electric utility on property: Yes
- Road surface type: Asphalt
Price history
| Date | Event | Price |
|---|---|---|
| 4/30/2024 | Sold | $191,000-2%$98/sqft |
Source:  GSBR as distributed by MLS GRID #SC1468 Report a problem GSBR as distributed by MLS GRID #SC1468 Report a problem | ||
| 3/18/2024 | Pending sale | $194,900$100/sqft |
Source: GSBR as distributed by MLS GRID #SC1468 Report a problem | ||
| 3/12/2024 | Listed for sale | $194,900+30%$100/sqft |
Source: GSBR as distributed by MLS GRID #SC1468 Report a problem | ||
| 12/2/2021 | Sold | $149,900$77/sqft |
Source: Public Record Report a problem | ||
| 9/24/2021 | Listed for sale | $149,900+13.6%$77/sqft |
Source: Luzerne County AOR #21-4970 Report a problem | ||
| 4/12/2007 | Sold | $131,958$68/sqft |
Source: Public Record Report a problem | ||
Public tax history
| Year | Property taxes | Tax assessment |
|---|---|---|
| 2023 | $3,746 +0.6% | $122,300 |
| 2022 | $3,723 | $122,300 |
| 2021 | $3,723 +2.7% | $122,300 |
| 2020 | $3,626 | $122,300 |
| 2019 | $3,626 +2.1% | $122,300 |
| 2018 | $3,553 | $122,300 |
| 2017 | -- | $122,300 |
| 2016 | -- | $122,300 |
| 2015 | $3,067 | $122,300 |
| 2014 | $3,067 | $122,300 |
| 2013 | -- | $122,300 |
| 2012 | -- | $122,300 |
| 2011 | -- | $122,300 |
| 2010 | -- | $122,300 |
| 2009 | -- | $122,300 +2220.7% |
| 2008 | -- | $5,270 |
| 2007 | -- | $5,270 |
| 2006 | -- | $5,270 |
| 2005 | -- | $5,270 |
| 2004 | -- | $5,270 |
| 2003 | -- | $5,270 |
| 2002 | -- | $5,270 |
| 2000 | -- | $5,270 |
Find assessor info on the county website
Neighborhood: 18706
Nearby homes
- $172,2002 bd1 ba1.3k sqft4 Allenberry Dr, Wilkes Barre, PA 18706Off Market
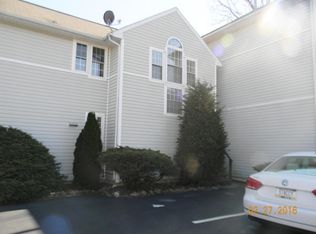
- $161,8002 bd1 ba1.3k sqft2 Allenberry Dr, Hanover Township, PA 18706Off Market

- $192,100-- bd-- ba1.3k sqft94 Allenberry Dr, Hanover Township, PA 18706Off Market
- $204,1002 bd2 ba1.5k sqft96 Allenberry Dr, Hanover Township, PA 18706Off Market

- $174,9002 bd1 ba1.3k sqft8 Allenberry Dr, Hanover Township, PA 18706Off Market
- $185,0003 bd2 ba1.8k sqft10 Allenberry Dr, Hanover Township, PA 18706Sold
- $199,200-- bd-- ba1.2k sqft92 Allenberry Dr, Hanover Township, PA 18706Off Market
- $216,0003 bd2 ba2k sqft21 Allenberry Dr, Hanover Township, PA 18706Off Market
Nearby schools
GreatSchools rating
- NAHanover Green Elementary SchoolGrades: 1-2Distance: 1.2 mi
- 3/10Hanover Area Junior-Senior High SchoolGrades: 7-12Distance: 1 mi
- 6/10Hanover Area Memorial El SchoolGrades: 5-6Distance: 1.7 mi


Get pre-qualified for a loan
At Zillow Home Loans, we can pre-qualify you in as little as 5 minutes with no impact to your credit score.An equal housing lender. NMLS #10287.
Sell for more on Zillow
Get a Zillow Showcase℠ listing at no additional cost and you could sell for .
$223,000
2% more
+$4,460
With Zillow Showcase(estimated)
$227,460
- Pennsylvania
- Luzerne County
- Wilkes-Barre
- 18706
- 6 Allenberry Dr
Nearby cities
Nearby neighborhoods
Nearby zip codes
Other Wilkes-Barre Topics
