Country living at its best in unincorporated Yorkville and still only minutes to downtown shopping, restaurants, the new Costco and Raging Waves Waterpark! The first floor has the open floor plan that you are looking for including a vaulted ceiling in the living room and dining room plus a wood burning fireplace in the family room for cozy winter relaxation. The kitchen is open to the family room and features black stainless steel appliances with a new oven/range and granite counter tops. Off of the kitchen you will find the heated sunroom with multiple windows on three walls - the perfect gateway to the expansive backyard and the deck. The primary bedroom has a coffered ceiling and the ensuite primary bathroom features a double vanity, soaker tub, walk in closet and built-ins. The hall bath upstairs has been remodeled and features a tile surround in the shower and a skylight that introduces natural light. Updates include a new 18' round pool in 2025, a new garage furnace in 2023, a new furnace in 2021, fresh neutral paint on the first floor, new carpet on the stairs and upstairs hallway and new LVP flooring and gleaming refinished hardwood flooring on the first floor. Other improvements include a new roof, gutters and downspouts in 2018 and a soft water/hydrogen peroxide injection system. The finished basement features recessed lighting throughout, a bedroom with a walk in closet and a half bath ensuite, a large rec room and a sound studio (or den) that is perfect for work, a band or for social media influencers. If you need space for a workshop, storage or your toys don't hesitate. The tandem four car heated garage has all the room you need. There is even a parking pad outside next to the garage. The storage shed in the back yard provides even more storage. With over 1.1 acres (closer to 1.5 acres with easements) the yard is unbeatable for entertaining friends and family. The new pool will make this the place to be all summer long! Schedule your private showing today before this opportunity is gone.
Closed
$480,000
6 Amanda Ln, Yorkville, IL 60560
5beds
2,488sqft
Single Family Residence
Built in 1988
1.03 Acres Lot
$481,700 Zestimate®
$193/sqft
$3,379 Estimated rent
Home value
$481,700
$448,000 - $520,000
$3,379/mo
Zestimate® history
Owner options
List your home for rent
$3,379/mo
Rent Zestimate®
Find your next renter with Zillow Rental Manager. Plus, with online applications, you can quickly screen prospective tenants – for free.
$3,379/mo
Rent Zestimate®
Refinance and save
$3,565/mo
Est. payment
Refinancing to a lower rate could help reduce your monthly payments and save thousands over the life of the loan.
$3,565/mo
Est. payment
Explore your selling options
Work with a Zillow partner agent
Leverage their expertise and Zillow's premium Showcase listings to get your home seen by more buyers.
Get startedList with your own agent
Get your home in front of millions of buyers by listing it on Zillow.
Learn how to do itSell it yourself
Take full control of how buyers see your home on Zillow by listing For Sale by Owner (FSBO).
List your homeWhat's special
Granite counter topsBlack stainless steel appliances
Zillow last checked:
Listing updated:
Listed by:
Charles Kirkwood 630-715-5714,
Coldwell Banker Real Estate Group
Bought with:
Slawomir Klus
HomeSmart Connect LLC
Source: MRED as distributed by MLS GRID,MLS#: 12649935
Facts & features
Interior
Bedrooms & bathrooms
- Bedrooms: 5
- Bathrooms: 4
- Full bathrooms: 2
- 1/2 bathrooms: 2
Rooms
- Room types: Sun Room, Recreation Room, Foyer, Bedroom 5, Den, Deck, Storage
Primary bedroom
- Features: Flooring (Other), Bathroom (Full, Double Sink, Tub & Separate Shwr)
- Level: Second
- Area: 256 Square Feet
- Dimensions: 16X16
Bedroom 2
- Features: Flooring (Carpet)
- Level: Second
- Area: 165 Square Feet
- Dimensions: 15X11
Bedroom 3
- Features: Flooring (Carpet)
- Level: Second
- Area: 132 Square Feet
- Dimensions: 12X11
Bedroom 4
- Features: Flooring (Carpet)
- Level: Second
- Area: 132 Square Feet
- Dimensions: 12X11
Bedroom 5
- Features: Flooring (Carpet)
- Level: Basement
- Area: 162 Square Feet
- Dimensions: 18X9
Deck
- Features: Flooring (Other)
- Level: Main
- Area: 312 Square Feet
- Dimensions: 24X13
Den
- Features: Flooring (Carpet)
- Level: Basement
- Area: 228 Square Feet
- Dimensions: 19X12
Dining room
- Features: Flooring (Luxury Vinyl)
- Level: Main
- Area: 144 Square Feet
- Dimensions: 12X12
Family room
- Features: Flooring (Carpet)
- Level: Main
- Area: 247 Square Feet
- Dimensions: 19X13
Foyer
- Features: Flooring (Hardwood)
- Level: Main
- Area: 110 Square Feet
- Dimensions: 11X10
Kitchen
- Features: Kitchen (Eating Area-Table Space, Island, Granite Counters), Flooring (Hardwood)
- Level: Main
- Area: 312 Square Feet
- Dimensions: 24X13
Laundry
- Features: Flooring (Vinyl)
- Level: Main
- Area: 45 Square Feet
- Dimensions: 9X5
Living room
- Features: Flooring (Luxury Vinyl)
- Level: Main
- Area: 224 Square Feet
- Dimensions: 16X14
Recreation room
- Features: Flooring (Other)
- Level: Basement
- Area: 338 Square Feet
- Dimensions: 26X13
Storage
- Features: Flooring (Other)
- Level: Basement
- Area: 180 Square Feet
- Dimensions: 15X12
Sun room
- Features: Flooring (Luxury Vinyl)
- Level: Main
- Area: 256 Square Feet
- Dimensions: 16X16
Heating
- Natural Gas, Forced Air
Cooling
- Central Air
Appliances
- Included: Range, Microwave, Dishwasher, Refrigerator, Washer, Dryer, Stainless Steel Appliance(s), Water Softener Rented, Humidifier
Features
- Cathedral Ceiling(s)
- Windows: Screens, Skylight(s)
- Basement: Partially Finished,Rec/Family Area,Storage Space,Full
- Number of fireplaces: 1
- Fireplace features: Wood Burning, Family Room
Interior area
- Total structure area: 2,488
- Total interior livable area: 2,488 sqft
Property
Parking
- Total spaces: 4
- Parking features: Concrete, Garage Door Opener, Heated Garage, Tandem, Yes, Other, Attached, Garage
- Attached garage spaces: 4
- Has uncovered spaces: Yes
Accessibility
- Accessibility features: No Disability Access
Features
- Stories: 2
- Patio & porch: Deck
- Exterior features: Outdoor Grill
- Pool features: Above Ground
Lot
- Size: 1.03 Acres
- Dimensions: 226X302X56X340
Details
- Additional structures: Shed(s)
- Parcel number: 0221151014
- Special conditions: None
- Other equipment: Water-Softener Rented, Ceiling Fan(s), Sump Pump, Air Purifier, Radon Mitigation System
Construction
Type & style
- Home type: SingleFamily
- Architectural style: Traditional
- Property subtype: Single Family Residence
Materials
- Cedar
- Foundation: Concrete Perimeter
- Roof: Asphalt
Condition
- New construction: No
- Year built: 1988
Utilities & green energy
- Sewer: Septic Tank
- Water: Well
Community & HOA
Community
- Security: Carbon Monoxide Detector(s)
HOA
- Services included: None
Location
- Region: Yorkville
Financial & listing details
- Price per square foot: $193/sqft
- Tax assessed value: $418,608
- Annual tax amount: $10,494
- Date on market: 5/15/2026
- Listing terms: Conventional
- Ownership: Fee Simple
Price history
| Date | Event | Price |
|---|---|---|
| 6/19/2026 | Sold | $480,000-1%$193/sqft |
Source:  MRED as distributed by MLS GRID #12649935 Report a problem MRED as distributed by MLS GRID #12649935 Report a problem | ||
| 5/28/2026 | Contingent | $484,900$195/sqft |
Source: MRED as distributed by MLS GRID #12649935 Report a problem | ||
| 5/15/2026 | Listed for sale | $484,900-3%$195/sqft |
Source: MRED as distributed by MLS GRID #12649935 Report a problem | ||
| 5/15/2026 | Listing removed | $499,900$201/sqft |
Source: MRED as distributed by MLS GRID #12619502 Report a problem | ||
| 4/29/2026 | Price change | $499,900-2.9%$201/sqft |
Source: MRED as distributed by MLS GRID #12619502 Report a problem | ||
| 4/23/2026 | Listed for sale | $515,000+92.2%$207/sqft |
Source: MRED as distributed by MLS GRID #12619502 Report a problem | ||
| 6/17/2019 | Sold | $268,000-4.3%$108/sqft |
Source: MRED as distributed by MLS GRID #10312686 Report a problem | ||
| 5/24/2019 | Pending sale | $279,900$113/sqft |
Source: Karges Realty #10312686 Report a problem | ||
| 4/24/2019 | Price change | $279,900-1.8%$113/sqft |
Source: Karges Realty #10312686 Report a problem | ||
| 4/4/2019 | Price change | $284,900-1.7%$115/sqft |
Source: Karges Realty #10312686 Report a problem | ||
| 3/19/2019 | Listed for sale | $289,900-14.7%$117/sqft |
Source: Karges Realty #10312686 Report a problem | ||
| 8/23/2009 | Listing removed | $339,800$137/sqft |
Source: Realty Executives Success-Yorkville #07127223 Report a problem | ||
| 4/26/2009 | Price change | $339,800-2.9%$137/sqft |
Source: Homes.com #07127223 Report a problem | ||
| 7/31/2008 | Listed for sale | $349,800+20.6%$141/sqft |
Source: Baird & Warner #06949792 Report a problem | ||
| 8/6/2003 | Sold | $290,000$117/sqft |
Source: Public Record Report a problem | ||
Public tax history
| Year | Property taxes | Tax assessment |
|---|---|---|
| 2024 | $10,100 +3.9% | $139,536 +11.8% |
| 2023 | $9,719 +4.1% | $124,842 +2.1% |
| 2022 | $9,333 -3.1% | $122,312 +6.8% |
| 2021 | $9,632 +2.4% | $114,484 +3.4% |
| 2020 | $9,407 +1% | $110,721 +4% |
| 2019 | $9,318 | $106,473 +2.7% |
| 2018 | $9,318 -0.1% | $103,655 +2.5% |
| 2017 | $9,323 +1.4% | $101,122 +4.6% |
| 2016 | $9,197 +5.1% | $96,644 +9.4% |
| 2015 | $8,754 | $88,325 +5.3% |
| 2014 | $8,754 | $83,865 |
| 2013 | -- | $83,865 -6.5% |
| 2012 | -- | $89,656 -3.9% |
| 2011 | -- | $93,323 -10.2% |
| 2010 | -- | $103,900 |
| 2009 | -- | $103,900 +3% |
| 2008 | -- | $100,871 |
| 2007 | -- | $100,871 |
| 2006 | $5,936 | $100,871 +16.7% |
| 2005 | -- | $86,414 |
| 2004 | $4,985 +3% | $86,414 -1.8% |
| 2003 | $4,840 | $88,042 +12% |
| 2002 | $4,840 -2.2% | $78,609 +3% |
| 2001 | $4,950 +3.9% | $76,320 |
| 2000 | $4,763 | $76,320 |
Find assessor info on the county website
Neighborhood: 60560
Nearby homes
- $466,4003 bd3 ba3.1k sqft10 Amanda Ln, Yorkville, IL 60560Off Market
- $365,5004 bd2 ba1.6k sqft4 Patricia Ln, Yorkville, IL 60560Off Market
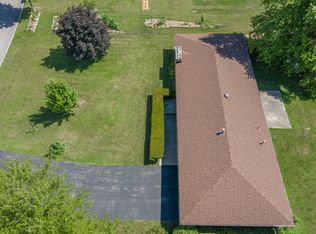
- $522,8004 bd2 ba2.9k sqft7 Amanda Ln, Yorkville, IL 60560Off Market
- $577,0004 bd3 ba2.3k sqft3193 Cannonball Trl, Yorkville, IL 60560Off Market

- $449,6004 bd2 ba2.1k sqft14 Amanda Ln, Yorkville, IL 60560Off Market
- $429,1003 bd3 ba1.8k sqft3 Amanda Ln, Yorkville, IL 60560Off Market
- $588,9003 bd3 ba2k sqft3201 Cannonball Trl, Yorkville, IL 60560Off Market
- $385,300-- bd-- ba-- sqft16 Patricia Ln, Yorkville, IL 60560Off Market
Nearby schools
GreatSchools rating
- 8/10Bristol Bay Elementary SchoolGrades: K-6Distance: 2.8 mi
- 5/10Yorkville Middle SchoolGrades: 7-8Distance: 4.1 mi
- 7/10Yorkville High SchoolGrades: 9-12Distance: 1.6 mi
Schools provided by the listing agent
- District: 115
Source: MRED as distributed by MLS GRID. This data may not be complete. We recommend contacting the local school district to confirm school assignments for this home.
Get a cash offer in 3 minutes
Find out how much your home could sell for in as little as 3 minutes with a no-obligation cash offer.
Estimated market value
$481,700
Get a cash offer in 3 minutes
Find out how much your home could sell for in as little as 3 minutes with a no-obligation cash offer.
Estimated market value
$481,700
- Illinois
- Kendall County
- Yorkville
- 60560
- 6 Amanda Ln
Nearby cities
Nearby zip codes
Other Yorkville Topics
