Skip main navigation
Sold for $456,800
  • $456,800

    6 Amberfield Dr, Delran, NJ 08075

    3beds
    1,662sqft
    Single Family Residence
    Built in 1994
    0.26 Acres Lot
    $526,700 Zestimate®
    $275/sqft
    $3,158 Estimated rent

    Home value

    $526,700

    $500,000 - $553,000

    $3,158/mo

    Zestimate® history
    Loading
    Loading...

    Owner options

    List your home for rent

    $3,158/mo

    Rent Zestimate®

    Find your next renter with Zillow Rental Manager. Plus, with online applications, you can quickly screen prospective tenants – for free.

    Learn more

    $3,158/mo

    Rent Zestimate®

    Refinance and save

    $3,700/mo

    Est. payment

    Refinancing to a lower rate could help reduce your monthly payments and save thousands over the life of the loan.

    See today's rates

    $3,700/mo

    Est. payment

    Explore your selling options

    Work with a Zillow partner agent

    Leverage their expertise and Zillow's premium Showcase listings to get your home seen by more buyers.

    Get started

    List with your own agent

    Get your home in front of millions of buyers by listing it on Zillow.

    Learn how to do it

    Sell it yourself

    Take full control of how buyers see your home on Zillow by listing For Sale by Owner (FSBO).

    List your home

    What's special

    Inground poolCathedral ceilingsBamboo flooringExpansive center islandModern eleganceEnormous family roomPrep sink
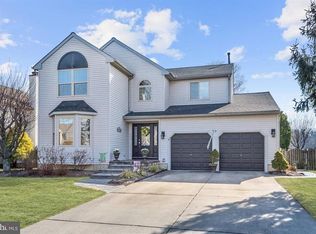
    Welcome To Your Dream Home On Amberfield Drive In Delran, Where This Bi-Level Beauty Combines Modern Elegance With Premier Location Charm. Set Against The Backdrop Of Farmland, This Home Offers A Serene Escape While Being Conveniently Located. Enjoy Fun In The Sun With The Built In Entertainment of An Inground Pool! The Main Floor Is Graced With Stunning Bamboo Flooring, Adding Warmth And Sophistication To The Already Bright And Airy Ambiance. Cathedral Ceilings Elevate The Living Space, Creating A Sense Of Openness That Complements The Contemporary Design. The Heart Of This Residence Is The Impeccably Renovated Chef's Kitchen, Featuring Gorgeous White And Gray Shaker Style Cabinets. The Expansive Center Island, Adorned With Quartz Counters And A Prep Sink, Serves As A Focal Point For Both Culinary Delights And Casual Gatherings. Abundant Cabinetry Ensures Ample Storage, While The Decorative Marble Backsplash And Stainless Steel Appliances Add A Touch Of Luxury And Functionality. The Kitchen Effortlessly Flows Into The Dining Area And A Sun-Drenched Living Room, Creating An Open And Inviting Space For Entertaining. The Primary Bedroom On This Level Is A Tranquil Retreat, Boasting A Walk-In Closet And Direct Access To The Full Bath. Two Additional Generously Sized Bedrooms Complete The Main Floor, Providing Comfortable Living Spaces. Head To The Lower Level, And You'll Discover An Enormous Family Room Adorned With Warm Tile Flooring, And Featuring A Quaint Fireplace – A Perfect Spot For Relaxation And Creating Lasting Memories. A Full Bath And A Convenient Laundry Room Enhance The Functionality Of This Space. The Walk-Out Lower Level Opens Up To An Exterior Deck And An In-Ground Pool, Offering A Private Oasis For Leisure And Entertainment. One Of The Highlights Of This Property Is Its Backing To Farmland, Providing Extra Privacy And A Picturesque Backdrop To Your Daily Life. The Huge 2+ Car Garage, With Interior Access, Offers Both Convenience And Ample Storage Space For Your Belongings. This Home Is A Perfect Blend Of Style, Comfort, And Functionality – From The Bamboo Flooring To The Chef's Kitchen, Scenic Views, And Outdoor Amenities. Make This Residence On Amberfield Drive Your Own, And Enjoy The Epitome Of Modern Living In A Premier Location.

    Zillow last checked:

    Listing updated:

    Listed by:

    Christine Dash 609-332-6266,

    Keller Williams Realty - Moorestown

    Bought with:

    kelly guzman, 1867615

    Century 21 Alliance-Cherry Hill

    Source: Bright MLS,MLS#: NJBL2059438MLS Logo

    Facts & features

    Interior

    Bedrooms & bathrooms
    • Bedrooms: 3
    • Bathrooms: 2
    • Full bathrooms: 2
    • Main level bathrooms: 1
    • Main level bedrooms: 3
    Basement
    • Area: 0
    Heating
    • Forced Air, Natural Gas
    Cooling
    • Central Air, Electric
    Appliances
    • Included: Dishwasher, Disposal, Stainless Steel Appliance(s), Gas Water Heater
    • Laundry: Lower Level
    Features
    • Primary Bath(s), Eat-in Kitchen, Ceiling Fan(s), Combination Dining/Living, Dining Area, Family Room Off Kitchen, Open Floorplan, Kitchen - Gourmet, Kitchen Island, Recessed Lighting, Walk-In Closet(s), Cathedral Ceiling(s), Vaulted Ceiling(s)
    • Flooring: Bamboo, Wood
    • Has basement: No
    • Number of fireplaces: 1
    Interior area
    • Total structure area: 1,662
    • Total interior livable area: 1,662 sqft
    • Finished area above ground: 1,662
    • Finished area below ground: 0

    Property

    Parking
    • Total spaces: 2
    • Parking features: Garage Door Opener, Concrete, Attached, Other
    • Attached garage spaces: 2
    • Has uncovered spaces: Yes
    Accessibility
    • Accessibility features: None
    Features
    • Levels: Bi-Level,Two
    • Stories: 2
    • Patio & porch: Deck
    • Exterior features: Sidewalks, Street Lights
    • Has private pool: Yes
    • Pool features: In Ground, Private
    • Fencing: Wood
    • Has view: Yes
    • View description: Garden, Pasture
    Lot
    • Size: 0.26 Acres
    • Dimensions: 65.00 x 0.00
    • Features: Irregular Lot, Level, Front Yard, Rear Yard, SideYard(s)
    Details
    • Additional structures: Above Grade, Below Grade
    • Parcel number: 1000118 1700023
    • Zoning: R
    • Special conditions: Standard

    Construction

    Type & style
    • Home type: SingleFamily
    • Property subtype: Single Family Residence
    Materials
    • Vinyl Siding
    • Foundation: Concrete Perimeter
    • Roof: Pitched,Shingle
    Condition
    • Excellent
    • New construction: No
    • Year built: 1994

    Utilities & green energy

    • Sewer: Public Sewer
    • Water: Public

    Community & neighborhood

    Location
    • Region: Delran
    • Subdivision: Summerhill
    • Municipality: DELRAN TWP

    HOA & financial

    HOA
    • Has HOA: Yes
    • HOA fee: $510 annually
    • Services included: None
    • Association name: SUMMERHILL COMMUNITY ASSOCIATION

    Other

    Other facts
    • Listing agreement: Exclusive Right To Sell
    • Ownership: Fee Simple

    Price history

    DateEventPrice
    3/27/2024Sold$456,800+2.7%$275/sqft
    Source: Bright MLS #NJBL2059438 Report a problem
    2/14/2024Pending sale$445,000$268/sqft
    Source: Bright MLS #NJBL2059438 Report a problem
    2/9/2024Contingent$445,000$268/sqft
    Source: Bright MLS #NJBL2059438 Report a problem
    2/1/2024Listed for sale$445,000+30.9%$268/sqft
    Source: Bright MLS #NJBL2059438 Report a problem
    8/9/2006Sold$340,000+123.7%$205/sqft
    Source: Public Record Report a problem
    11/25/1998Sold$152,000$91/sqft
    Source: Public Record Report a problem

    Public tax history

    YearProperty taxesTax assessment
    2025$9,499 +0.9%$238,900
    2024$9,413 $238,900
    2023-- $238,900
    2022$9,291 -0.1%$238,900
    2021$9,296 +1.1%$238,900
    2020$9,190 +1.7%$238,900
    2019$9,038 +1.6%$238,900
    2018$8,894 +1.5%$238,900
    2017$8,763 +1.7%$238,900
    2016$8,617 +4.6%$238,900
    2015$8,242 +1.9%$238,900
    2014$8,089 +2.6%$238,900
    2013$7,884 -1.9%$238,900
    2012$8,040 +2.6%$238,900 -11.5%
    2011$7,838 +4.1%$269,800
    2010$7,530 -0.1%$269,800
    2009$7,536 +1.5%$269,800
    2008$7,428 +9.6%$269,800
    2007$6,780 +6.9%$269,800
    2006$6,340 +19.9%$269,800
    2005$5,287 +8%$269,800 +90.8%
    2004$4,894 $141,400
    2003-- $141,400
    2002-- $141,400
    2001-- $141,400

    Find assessor info on the county website

    Neighborhood: 08075

    Nearby schools

    GreatSchools rating
    Schools provided by the listing agent
    • Middle: Delran M.s.
    • High: Delran H.s.
    • District: Delran Township Public Schools

    Source: Bright MLS. This data may not be complete. We recommend contacting the local school district to confirm school assignments for this home.

    Get a cash offer in 3 minutes
    Find out how much your home could sell for in as little as 3 minutes with a no-obligation cash offer.
    Estimated market value
    $526,700
    Get a cash offer in 3 minutes
    Find out how much your home could sell for in as little as 3 minutes with a no-obligation cash offer.
    Estimated market value
    $526,700