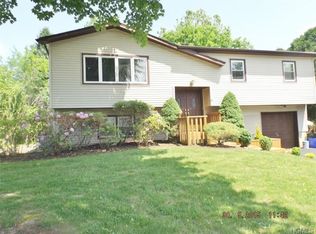
Presenting a flawlessly maintained and move-in-ready gem! This fully equipped Hi-ranch offers four bedrooms and two full baths and spans an impressive 1852 sq/ft on a meticulously landscaped 0.29-acre plot in the highly coveted Thiells. Step into the kitchen, boasting granite countertops, stainless steel appliances, and a spacious island seamlessly integrating with the expansive living room adorned with a captivating bay window, ideal for basking in natural light. Adjacent, a formal dining area sets the stage for elegant gatherings. Beyond the kitchen lies a deck, offering panoramic views of the meticulously manicured backyard, complete with a full fence for privacy. The first-floor hosts three generously sized bedrooms, each boasting custom closet organization and served by a luxurious full bath featuring cabinetry and tile accents. Pristine hardwood flooring graces the upper level, while the lower level boasts easy-care vinyl flooring, enhancing durability and style. Entertain effortlessly in the vast family room on the lower level, accompanied by a fourth bedroom and an exquisitely updated full bath, complete with a walk-in shower for added convenience and luxury. Additional Information: ParkingFeatures:1 Car Attached,
Sold for $765,000
$765,000
6 Ambery Lane, Thiells, NY 10984
4beds
1,852sqft
Single Family Residence, Residential
Built in 1974
0.29 Acres Lot
$831,700 Zestimate®
$413/sqft
$4,384 Estimated rent
Home value
$831,700
$790,000 - $873,000
$4,384/mo
Zestimate® history
Owner options
List your home for rent
$4,384/mo
Rent Zestimate®
Find your next renter with Zillow Rental Manager. Plus, with online applications, you can quickly screen prospective tenants – for free.
$4,384/mo
Rent Zestimate®
Refinance and save
$5,234/mo
Est. payment
Refinancing to a lower rate could help reduce your monthly payments and save thousands over the life of the loan.
$5,234/mo
Est. payment
Explore your selling options
Work with a Zillow partner agent
Leverage their expertise and Zillow's premium Showcase listings to get your home seen by more buyers.
Get startedList with your own agent
Get your home in front of millions of buyers by listing it on Zillow.
Learn how to do itSell it yourself
Take full control of how buyers see your home on Zillow by listing For Sale by Owner (FSBO).
List your homeWhat's special
Spacious islandFull fenceStainless steel appliancesCustom closet organizationFormal dining areaVast family roomTile accents
Zillow last checked:
Listing updated:
Listed by:
Linda A Gass 914-552-0977,
Weichert Realtors 845-624-1700,
Ourania Kostopoulos Pizzolato 845-721-6717,
Weichert Realtors
Bought with:
Tirtza Beer, 10301208061
Q Home Sales
Source: OneKey® MLS as distributed by MLS GRID,MLS#: H6301648
Facts & features
Interior
Bedrooms & bathrooms
- Bedrooms: 4
- Bathrooms: 2
- Full bathrooms: 2
Bedroom 1
- Description: With custom closet treatment
- Level: First
Bedroom 2
- Description: Custom closet treatment
- Level: First
Bedroom 3
- Description: Spacious with large closet
- Level: Lower
Bathroom 1
- Description: Beautifully updated
- Level: First
Bathroom 2
- Description: Custom tile/walk-in shower
- Level: Lower
Other
- Description: Large primary bedroom with hardwood flooring
- Level: First
Dining room
- Description: Open to the kitchen
- Level: First
Family room
- Description: Large recreation room/den
- Level: Lower
Kitchen
- Description: Totally updated,open island floorplan
- Level: First
Laundry
- Description: Oversized laundry and storage room
- Level: Lower
Living room
- Description: Hardwood flooring and large bay window
- Level: First
Heating
- Baseboard
Cooling
- Central Air
Appliances
- Included: Dishwasher, Dryer, ENERGY STAR Qualified Appliances, Refrigerator, Washer, Gas Water Heater
Features
- Eat-in Kitchen, Formal Dining, First Floor Bedroom, First Floor Full Bath, Granite Counters, Open Kitchen
- Flooring: Hardwood
- Windows: Blinds
- Has basement: No
- Attic: Pull Stairs
Interior area
- Total structure area: 1,852
- Total interior livable area: 1,852 sqft
Property
Parking
- Total spaces: 1
- Parking features: Attached
Features
- Levels: Multi/Split,Two
- Stories: 2
- Patio & porch: Deck
- Fencing: Fenced
Lot
- Size: 0.29 Acres
- Features: Level
Details
- Parcel number: 39228902501200030800000000
Construction
Type & style
- Home type: SingleFamily
- Property subtype: Single Family Residence, Residential
Materials
- Aluminum Siding
Condition
- Actual
- Year built: 1974
- Major remodel year: 2020
Utilities & green energy
- Sewer: Public Sewer
- Water: Public
- Utilities for property: Trash Collection Public
Community & HOA
HOA
- Has HOA: No
Location
- Region: Thiells
Financial & listing details
- Price per square foot: $413/sqft
- Tax assessed value: $281,400
- Annual tax amount: $13,729
- Date on market: 4/21/2024
- Listing agreement: Exclusive Right To Sell
- Listing terms: Cash
- Inclusions: Light Fixtures, Oven/Range, Second Refrigerator
Price history
| Date | Event | Price |
|---|---|---|
| 8/23/2024 | Sold | $765,000+6.3%$413/sqft |
Source:  OneKey® MLS as distributed by MLS GRID #H6301648 Report a problem OneKey® MLS as distributed by MLS GRID #H6301648 Report a problem | ||
| 5/14/2024 | Pending sale | $719,900$389/sqft |
Source: OneKey® MLS as distributed by MLS GRID #H6301648 Report a problem | ||
| 4/21/2024 | Listed for sale | $719,900+111.8%$389/sqft |
Source: OneKey® MLS as distributed by MLS GRID #H6301648 Report a problem | ||
| 5/13/2016 | Sold | $339,900$184/sqft |
Source: Public Record Report a problem | ||
| 4/11/2016 | Pending sale | $339,900$184/sqft |
Source: Prominent Properties Sotheby's International Realty #4612847 Report a problem | ||
| 3/26/2016 | Listed for sale | $339,900$184/sqft |
Source: Prominent Properties Sotheby's #4612847 Report a problem | ||
Public tax history
| Year | Property taxes | Tax assessment |
|---|---|---|
| 2025 | -- | $281,400 |
| 2024 | -- | $281,400 |
| 2023 | -- | $281,400 |
| 2022 | -- | $281,400 |
| 2021 | -- | $281,400 |
| 2020 | -- | $281,400 |
| 2019 | -- | $281,400 |
| 2018 | -- | $281,400 |
| 2017 | $11,148 | $281,400 |
| 2016 | -- | $281,400 |
| 2015 | -- | $281,400 |
| 2014 | -- | $281,400 |
| 2013 | -- | $281,400 -7% |
| 2012 | -- | $302,500 -5% |
| 2011 | -- | $318,400 |
| 2010 | -- | $318,400 -17% |
| 2009 | -- | $383,500 -10% |
| 2007 | -- | $426,100 |
| 2006 | -- | $426,100 +2943.6% |
| 2005 | -- | $14,000 |
| 2004 | -- | $14,000 |
| 2003 | -- | $14,000 |
| 2002 | -- | $14,000 |
| 2001 | -- | $14,000 |
| 2000 | -- | $14,000 |
Find assessor info on the county website
Neighborhood: 10984
Nearby homes
- $882,1004 bd2 ba2.4k sqft8 Ambery Ln, Thiells, NY 10984Off Market
- $910,6004 bd3 ba3.2k sqft4 Ambery Ln, Thiells, NY 10984Off Market
- $810,0004 bd3 ba1.9k sqft11 Gleason Dr, Thiells, NY 10984Sold

- $744,2004 bd1 ba1.8k sqft10 Ambery Ln, Thiells, NY 10984Off Market
- $808,2004 bd3 ba1.9k sqft15 Gleason Dr, Thiells, NY 10984Off Market
- $836,0005 bd2 ba1.9k sqft7 Ambrey Ln, Thiells, NY 10984Off Market
- $665,0005 bd2 ba1.8k sqft9 Gleason Dr, Thiells, NY 10984Sold
- $802,6004 bd3 ba1.8k sqft2 Ambery Ln, Thiells, NY 10984Off Market
Nearby schools
GreatSchools rating
- 4/10Thiells Elementary SchoolGrades: K-3Distance: 0.6 mi
- 3/10Fieldstone Secondary SchoolGrades: 7-8Distance: 1.3 mi
- 6/10North Rockland High SchoolGrades: 9-12Distance: 1 mi
Schools provided by the listing agent
- Elementary: Thiells Elementary School
- Middle: Fieldstone Middle School
- High: North Rockland High School
Source: OneKey® MLS as distributed by MLS GRID. This data may not be complete. We recommend contacting the local school district to confirm school assignments for this home.
Get a cash offer in 3 minutes
Find out how much your home could sell for in as little as 3 minutes with a no-obligation cash offer.
Estimated market value
$831,700
Get a cash offer in 3 minutes
Find out how much your home could sell for in as little as 3 minutes with a no-obligation cash offer.
Estimated market value
$831,700
- New York
- Rockland County
- Thiells
- 10984
- 6 Ambery Lane
Nearby cities
Nearby zip codes
Other Thiells Topics
