Looking for new construction with a private setting? This stunning Farmhouse Colonial is surrounded by woods yet under a mile to Natick Center. Set on nearly 29,000 SF, this rare lot is 2-3x the size of typical new construction, offering privacy and exclusivity almost impossible to find this close to town. Construction is underway with time to customize finishes and make it entirely your own. Over 2,000 SF of first-floor living includes a guest suite, library/sunroom, and vaulted great room with kitchen, dining & living. The second floor features four bedrooms and three full baths, plus a daylight basement can be upgraded for an additional 1,500 SF of finished space. Other features include Hardiplank siding, custom closets, and center island kitchen with pantry and Thermador appliances. Close to world class shopping, great schools, commuter rail and major routes. Virtually staged photos from previously built homes by the same builder. Model home available for viewing for limited time
Pending
$2,238,000
6 Ambler Ct, Natick, MA 01760
5beds
3,824sqft
Single Family Residence
Built in 2026
0.67 Acres Lot
$2,169,100 Zestimate®
$585/sqft
$-- HOA
What's special
Hardiplank sidingPrivate settingGuest suiteFour bedroomsCustom closetsSurrounded by woodsThermador appliances
- 35 days
- 47
- 0
Zillow last checked:
Listing updated:
Listed by:
Steve Leavey 508-380-9365,
Keller Williams Realty 617-969-9000
Source: MLS PIN,MLS#: 73522975
Facts & features
Interior
Bedrooms & bathrooms
- Bedrooms: 5
- Bathrooms: 5
- Full bathrooms: 4
- 1/2 bathrooms: 1
Primary bedroom
- Features: Walk-In Closet(s), Recessed Lighting, Crown Molding, Flooring - Engineered Hardwood
- Level: Second
- Area: 322
- Dimensions: 23 x 14
Bedroom 2
- Features: Closet, Recessed Lighting, Flooring - Engineered Hardwood
- Level: Second
- Area: 143
- Dimensions: 13 x 11
Bedroom 3
- Features: Closet, Recessed Lighting, Flooring - Engineered Hardwood
- Level: Second
- Area: 169
- Dimensions: 13 x 13
Bedroom 4
- Features: Closet, Recessed Lighting, Flooring - Engineered Hardwood
- Level: Second
- Area: 156
- Dimensions: 13 x 12
Bedroom 5
- Features: Closet, Recessed Lighting, Flooring - Engineered Hardwood
- Level: First
- Area: 196
- Dimensions: 14 x 14
Primary bathroom
- Features: Yes
Bathroom 1
- Features: Bathroom - Half, Walk-In Closet(s), Flooring - Stone/Ceramic Tile
- Level: First
- Area: 36
- Dimensions: 6 x 6
Bathroom 2
- Features: Bathroom - Full, Bathroom - Tiled With Shower Stall, Closet - Linen, Flooring - Stone/Ceramic Tile, Double Vanity
- Level: First
- Area: 80
- Dimensions: 8 x 10
Bathroom 3
- Features: Bathroom - Full, Bathroom - Double Vanity/Sink, Bathroom - Tiled With Tub & Shower, Flooring - Stone/Ceramic Tile
- Level: Second
- Area: 192
- Dimensions: 12 x 16
Dining room
- Features: Coffered Ceiling(s), Recessed Lighting, Flooring - Engineered Hardwood
- Level: First
- Area: 288
- Dimensions: 18 x 16
Family room
- Features: Vaulted Ceiling(s), Flooring - Hardwood, Deck - Exterior, Exterior Access, Recessed Lighting, Slider, Flooring - Engineered Hardwood
- Level: First
- Area: 342
- Dimensions: 19 x 18
Kitchen
- Features: Dining Area, Pantry, Countertops - Stone/Granite/Solid, Countertops - Upgraded, Kitchen Island, Wet Bar, Open Floorplan, Recessed Lighting, Second Dishwasher, Stainless Steel Appliances, Gas Stove, Crown Molding, Flooring - Engineered Hardwood
- Level: First
- Area: 352
- Dimensions: 22 x 16
Office
- Features: Flooring - Engineered Hardwood
- Level: First
- Area: 143
- Dimensions: 13 x 11
Heating
- Forced Air, Natural Gas
Cooling
- Central Air
Appliances
- Included: Gas Water Heater, Oven, Disposal, Microwave, Range, Refrigerator
- Laundry: Flooring - Stone/Ceramic Tile, Sink, Second Floor, Electric Dryer Hookup, Washer Hookup
Features
- Bathroom - Full, Bathroom - Tiled With Shower Stall, Bathroom - Tiled With Tub & Shower, Closet - Linen, Recessed Lighting, Closet/Cabinets - Custom Built, Bathroom, Office, Mud Room
- Flooring: Tile, Engineered Hardwood, Flooring - Stone/Ceramic Tile, Flooring - Engineered Hardwood
- Windows: Insulated Windows
- Basement: Full,Unfinished
- Number of fireplaces: 1
- Fireplace features: Family Room
Interior area
- Total structure area: 3,824
- Total interior livable area: 3,824 sqft
- Finished area above ground: 3,824
- Finished area below ground: 0
Property
Parking
- Total spaces: 6
- Parking features: Attached, Paved Drive, Off Street
- Attached garage spaces: 2
- Uncovered spaces: 4
Features
- Patio & porch: Porch, Patio
- Exterior features: Porch, Patio, Sprinkler System
Lot
- Size: 0.67 Acres
- Features: Level
Details
- Parcel number: M:00000051 P:0000043B,674255
- Zoning: RSC
Construction
Type & style
- Home type: SingleFamily
- Architectural style: Colonial,Farmhouse
- Property subtype: Single Family Residence
Materials
- Frame
- Foundation: Concrete Perimeter
- Roof: Shingle
Condition
- Year built: 2026
Utilities & green energy
- Electric: 200+ Amp Service
- Sewer: Public Sewer
- Water: Public
- Utilities for property: for Gas Range, for Electric Dryer, Washer Hookup
Community & HOA
Community
- Features: Public Transportation, Shopping, Pool, Tennis Court(s), Park, Walk/Jog Trails, Golf, Medical Facility, Bike Path, Conservation Area
- Subdivision: NATICK CENTER
HOA
- Has HOA: No
Location
- Region: Natick
Financial & listing details
- Price per square foot: $585/sqft
- Tax assessed value: $761,200
- Annual tax amount: $9,104
- Date on market: 8/19/2026
Estimated market value
$2,169,100
$2.06M - $2.28M
$3,086/mo
Price history
| Date | Event | Price |
|---|---|---|
| 6/26/2026 | Pending sale | $2,238,000$585/sqft |
Source: MLS PIN #73522975 Report a problem | ||
| 6/24/2026 | Contingent | $2,238,000$585/sqft |
Source: MLS PIN #73522975 Report a problem | ||
| 5/22/2026 | Listed for sale | $2,238,000+188.8%$585/sqft |
Source: MLS PIN #73522975 Report a problem | ||
| 12/19/2025 | Sold | $775,000-13.7%$203/sqft |
Source: MLS PIN #73416667 Report a problem | ||
| 9/3/2025 | Price change | $898,000-10%$235/sqft |
Source: MLS PIN #73416667 Report a problem | ||
| 8/12/2025 | Listed for sale | $998,000+141.9%$261/sqft |
Source: MLS PIN #73416632 Report a problem | ||
| 11/18/2009 | Sold | $412,500-6%$108/sqft |
Source: Public Record Report a problem | ||
| 5/1/2009 | Price change | $439,000-2.2%$115/sqft |
Source: James W. Flanders #70822149 Report a problem | ||
| 9/18/2008 | Listed for sale | $449,000$117/sqft |
Source: James W. Flanders #70822149 Report a problem | ||
Public tax history
| Year | Property taxes | Tax assessment |
|---|---|---|
| 2025 | $9,104 +3.4% | $761,200 +6% |
| 2024 | $8,803 -1.1% | $718,000 +2% |
| 2023 | $8,897 +4.1% | $703,900 +9.9% |
| 2022 | $8,543 +3.8% | $640,400 +5.9% |
| 2021 | $8,230 +7.3% | $604,700 +7.3% |
| 2020 | $7,671 +7.1% | $563,600 |
| 2019 | $7,163 +2.9% | $563,600 +5.7% |
| 2018 | $6,960 +5.6% | $533,300 +9.1% |
| 2017 | $6,593 +5% | $488,700 +5.6% |
| 2016 | $6,282 -2.1% | $462,900 -0.3% |
| 2015 | $6,418 +5% | $464,400 +7.7% |
| 2014 | $6,114 +0.8% | $431,200 +2% |
| 2013 | $6,064 -1.4% | $422,900 -4.4% |
| 2012 | $6,152 +6.7% | $442,300 -3.4% |
| 2011 | $5,767 +7.6% | $457,700 -0.3% |
| 2010 | $5,360 -0.1% | $459,300 -5% |
| 2009 | $5,363 +9.5% | $483,600 -1.2% |
| 2008 | $4,899 -4.4% | $489,400 -8.5% |
| 2007 | $5,124 +5% | $534,900 +9.8% |
| 2006 | $4,880 +5.7% | $487,000 +11.8% |
| 2005 | $4,616 +4.2% | $435,500 |
| 2004 | $4,429 +12.2% | $435,500 +35.9% |
| 2003 | $3,949 +4.4% | $320,500 +6.9% |
| 2002 | $3,783 | $299,800 |
Find assessor info on the county website
Monthly payment
Est. payment
Payment breakdown
Explore the cost of this home by adjusting the details. Changes won't be saved.Climate risks
Neighborhood: 01760
Nearby schools
Schools provided by the listing agent
- Elementary: Memorial
- Middle: Kennedy
- High: Natick High
Source: MLS PIN. This data may not be complete. We recommend contacting the local school district to confirm school assignments for this home.
Similar homes
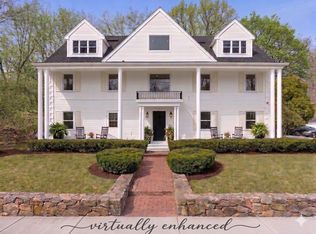
- $1,972,0005 bd9 ba4.1k sqft65 Eliot St, Natick, MA 01760For Sale
 MLS ID #73572283, Ann Atamian, Gibson Sotheby's International Realty. MLS PIN
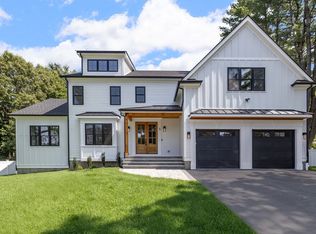
 - $2,348,0005 bd6 ba5.1k sqft5 Bradford Rd, Natick, MA 01760For Sale
 MLS ID #73569369, Steve Leavey, Keller Williams Realty. MLS PIN
 - $2,095,0004 bd4 ba3.8k sqft63 Main St, Dover, MA 02030For Sale
 MLS ID #73567554, The Atwood Scannell Team, Dover Country Properties Inc.. MLS PIN
 - $1,789,0005 bd5 ba3.9k sqft98 W Central St, Natick, MA 01760For Sale
 MLS ID #73550206, Barber Real Estate Group, William Raveis R.E. & Home Services. MLS PIN
