Wonderful 2 story 4 bedroom home on cul-de-sac in desirable Lake Forest! Wood floors & elegant moldings in 2 story foyer, formal dining (or flex to office) & vaulted family room w/gas fireplace. Kitchen ready to cook w/new double oven & cooktop. Main-level primary suite features trey ceiling, bath w/new tile shower & walk-in closet. 2nd bedroom on main w/adjacent full bath. Upstairs bedrooms 3 & 4 share hall bath; bonus room w/walk-in closet can be 5th bedroom. Screened porch, paver patio & mature landscaping for privacy. Storm shelter in garage. HOA pool, tennis, clubhouse w/workout room & lake path. 5 min to Arsenal Gate 7; 10 min to airport. New roof 2023, both HVAC 2020, fresh paint.
Sold for $496,000
$496,000
6 America Holly Cir SW, Huntsville, AL 35824
4beds
2,828sqft
Single Family Residence
Built in 2008
0.34 Acres Lot
$491,300 Zestimate®
$175/sqft
$2,744 Estimated rent
Home value
$491,300
$467,000 - $516,000
$2,744/mo
Zestimate® history
Owner options
List your home for rent
$2,744/mo
Rent Zestimate®
Find your next renter with Zillow Rental Manager. Plus, with online applications, you can quickly screen prospective tenants – for free.
$2,744/mo
Rent Zestimate®
Refinance and save
$2,935/mo
Est. payment
Refinancing to a lower rate could help reduce your monthly payments and save thousands over the life of the loan.
$2,935/mo
Est. payment
Explore your selling options
Work with a Zillow partner agent
Leverage their expertise and Zillow's premium Showcase listings to get your home seen by more buyers.
Get startedList with your own agent
Get your home in front of millions of buyers by listing it on Zillow.
Learn how to do itSell it yourself
Take full control of how buyers see your home on Zillow by listing For Sale by Owner (FSBO).
List your homeWhat's special
Fresh paintPaver patioScreened porchWood floorsMature landscaping for privacy
Zillow last checked:
Listing updated:
Listed by:
Leena Jacobs 256-348-8867,
CRYE-LEIKE REALTORS - Hsv
Bought with:
Clay Hernandez, 157864
RE/MAX Today
Source: ValleyMLS,MLS#: 21929679
Facts & features
Interior
Bedrooms & bathrooms
- Bedrooms: 4
- Bathrooms: 3
- Full bathrooms: 3
Rooms
- Room types: Foyer, Master Bedroom, Bedroom 2, Dining Room, Bedroom 3, Kitchen, Bedroom 4, Family Room, Breakfast, Bonus Room, Bedroom, Glabath, Laundry, Breakfast Room, Bathroom 1, Bathroom 2, Bathroom 3, Bath:Full, Master Bathroom, Bath:GuestFull
Primary bedroom
- Features: 9’ Ceiling, Ceiling Fan(s), Crown Molding, Carpet, Tray Ceiling(s), Window Cov
- Level: First
- Area: 221
- Dimensions: 13 x 17
Bedroom 2
- Features: Ceiling Fan(s), Carpet, Window Cov
- Level: First
- Area: 132
- Dimensions: 11 x 12
Bedroom 3
- Features: Ceiling Fan(s), Carpet, Window Cov, Walk-In Closet(s)
- Level: Second
- Area: 168
- Dimensions: 12 x 14
Bedroom 4
- Features: Ceiling Fan(s), Carpet, Window Cov, Walk-In Closet(s)
- Level: Second
- Area: 121
- Dimensions: 11 x 11
Bathroom 1
- Features: 9’ Ceiling, Crown Molding, Double Vanity, Tile
- Level: First
- Area: 99
- Dimensions: 9 x 11
Bathroom 2
- Features: Crown Molding, Tile
- Level: First
- Area: 40
- Dimensions: 5 x 8
Bathroom 3
- Features: Double Vanity, Tile
- Level: Second
Dining room
- Features: 9’ Ceiling, Crown Molding, Chair Rail, Window Cov, Wood Floor, Wainscoting
- Level: First
- Area: 165
- Dimensions: 11 x 15
Family room
- Features: 12’ Ceiling, Ceiling Fan(s), Crown Molding, Fireplace, Vaulted Ceiling(s), Window Cov, Wood Floor
- Level: First
- Area: 270
- Dimensions: 15 x 18
Kitchen
- Features: Crown Molding, Eat-in Kitchen, Granite Counters, Pantry, Recessed Lighting, Wood Floor
- Level: First
- Area: 143
- Dimensions: 11 x 13
Bonus room
- Features: Ceiling Fan(s), Carpet, Window Cov, Walk-In Closet(s)
- Level: Second
- Area: 264
- Dimensions: 12 x 22
Laundry room
- Features: Tile, Window Cov
- Level: First
- Area: 48
- Dimensions: 6 x 8
Heating
- Central 2
Cooling
- Central 2
Appliances
- Included: Cooktop, Double Oven, Dishwasher, Microwave, Disposal
Features
- Basement: Crawl Space
- Number of fireplaces: 1
- Fireplace features: Gas Log, One
Interior area
- Total interior livable area: 2,828 sqft
Property
Parking
- Parking features: Garage-Three Car, Garage-Attached, Garage Door Opener, Garage Faces Side
Features
- Levels: Two
- Stories: 2
- Patio & porch: Covered Porch, Front Porch, Patio, Screened Porch
- Exterior features: Curb/Gutters, Sidewalk, Sprinkler Sys
Lot
- Size: 0.34 Acres
Details
- Parcel number: 2502031001006094
Construction
Type & style
- Home type: SingleFamily
- Property subtype: Single Family Residence
Condition
- New construction: No
- Year built: 2008
Details
- Builder name: KEN MCDANIEL HOMES INC
Utilities & green energy
- Sewer: Public Sewer
- Water: Public
Community & HOA
Community
- Features: Curbs, Playground, Tennis Court(s)
- Subdivision: Lake Forest
HOA
- Has HOA: Yes
- Amenities included: Clubhouse, Tennis Court(s), Pool
- Services included: Club House, Tennis, Community Pool (OA)
- HOA fee: $660 annually
- HOA name: Lake Forest HOA
Location
- Region: Huntsville
Financial & listing details
- Price per square foot: $175/sqft
- Tax assessed value: $584,300
- Annual tax amount: $3,342
- Date on market: 9/21/2026
Price history
| Date | Event | Price |
|---|---|---|
| 11/18/2026 | Sold | $496,000-0.8%$175/sqft |
Source:  ValleyMLS #21929679 Report a problem | ||
| 10/14/2026 | Contingent | $499,900$177/sqft |
Source: ValleyMLS #21929679 Report a problem | ||
| 9/21/2026 | Listed for sale | $499,900+47%$177/sqft |
Source: ValleyMLS #21929679 Report a problem | ||
| 6/3/2016 | Sold | $340,000+365.8%$120/sqft |
Source: Public Record Report a problem | ||
| 5/29/2008 | Sold | $73,000$26/sqft |
Source: Public Record Report a problem | ||
Public tax history
| Year | Property taxes | Tax assessment |
|---|---|---|
| 2025 | $3,342 +4.4% | $58,440 +4.3% |
| 2024 | $3,201 | $56,020 |
| 2023 | $3,201 +30.9% | $56,020 +30.3% |
| 2022 | $2,445 +6.4% | $42,980 +6.3% |
| 2021 | $2,298 +9.6% | $40,440 +9.4% |
| 2020 | $2,096 +3.7% | $36,960 +3.6% |
| 2019 | $2,021 | $35,680 +0.7% |
| 2018 | $2,021 +0.8% | $35,420 |
| 2017 | $2,006 | $35,420 |
| 2016 | $2,006 | $35,420 |
| 2015 | $2,006 -4.4% | $35,420 -4.3% |
| 2014 | $2,098 | $37,000 |
| 2013 | -- | $37,000 |
| 2012 | -- | $37,000 |
| 2011 | -- | $37,000 |
Find assessor info on the county website
Neighborhood: Lake Forest
Nearby homes
- $600,6004 bd4 ba3.2k sqft4 America Holly Cir SW, Huntsville, AL 35824Off Market
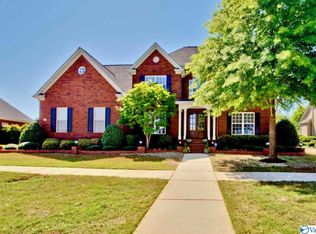
- $575,0005 bd3 ba3.3k sqft8 America Holly Cir SW, Huntsville, AL 35824Sold
- $697,1005 bd5 ba3.8k sqft5 Wax Ln SW, Huntsville, AL 35824Off Market
- $589,3004 bd4 ba2.9k sqft7 Wax Ln SW, Huntsville, AL 35824Off Market
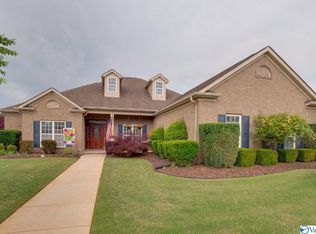
- $540,0005 bd3 ba3.3k sqft10 America Holly Cir SW, Huntsville, AL 35824Sold
- $612,7004 bd4 ba3.3k sqft5 America Holly Cir SW, Huntsville, AL 35824Off Market
- $557,1004 bd4 ba2.9k sqft3 Wax Ln SW, Huntsville, AL 35824Off Market
- $476,500-- bd-- ba-- sqft10 American Holly Cir, Huntsville, AL 35824Off Market
Nearby schools
GreatSchools rating
- 7/10James E Williams SchoolGrades: PK-5Distance: 0.7 mi
- 4/10Williams Middle SchoolGrades: 6-8Distance: 0.7 mi
- 3/10Columbia High SchoolGrades: 9-12Distance: 6.2 mi
Schools provided by the listing agent
- Elementary: Williams
- Middle: Williams
- High: Columbia High
Source: ValleyMLS. This data may not be complete. We recommend contacting the local school district to confirm school assignments for this home.
Get a cash offer in 3 minutes
Find out how much your home could sell for in as little as 3 minutes with a no-obligation cash offer.
Estimated market value
$491,300
Get a cash offer in 3 minutes
Find out how much your home could sell for in as little as 3 minutes with a no-obligation cash offer.
Estimated market value
$491,300
- Alabama
- Madison County
- Huntsville
- 35824
- Lake Forest
- 6 America Holly Cir SW
