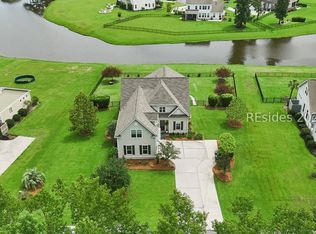
Discover this beautifully crafted, move in ready, 4 Bedroom, 3-bath home in the highly sought after Hampton Lake Community. Open floor plan features upgraded kitchen with Wolf range and upgraded Quartz countertops. Great for entertaining or every day life, ample cabinets; engineered hardwood floors throughout the main living areas and downstairs bedrooms; tile in bathrooms. Like new carpet in Oversized upstairs bedroom/bonus area. Setup perfectly for easy indoor-outdoor living, enjoy quite evenings in the screened in porch or gather around the backyard fire pit, utilize the outdoor gas hookup for your grilling pleasure. Secondary bedroom downstairs would work great for an office. Convenient access to Laundry room from master closet or from kitchen with builtin cabinets for lots of storage. Primary suite offers ample space with walk-in closet, dual vanities and a large walk-in tiled shower. Conveniently located close to main entrance for easy access in and out of Hampton Lake.Hampton Lake residents enjoy a resort-style lifestyle featuring onsite restaurant, spa services; pickle ball and tennis courts, a lazy river, two community pools, a swimming lake, golf-cart friendly streets, a dog park and an assortment of additional amenities.
Pending
$965,000
6 Anchor Bend, Bluffton, SC 29910
4beds
2,795sqft
Single Family Residence
Built in 2020
9,452 Square Feet Lot
$-- Zestimate®
$345/sqft
$-- HOA
What's special
Screened in porchOpen floor planBackyard fire pitUpgraded quartz countertopsTile in bathroomsAmple cabinetsDual vanities
- 70 days
- 133
- 1
Zillow last checked:
Listing updated:
Listed by:
David Schroeder 619-871-9191,
Live Oak Design & Development
Source: REsides, Inc.,MLS#: 511305
Facts & features
Interior
Bedrooms & bathrooms
- Bedrooms: 4
- Bathrooms: 3
- Full bathrooms: 3
Primary bedroom
- Level: First
Heating
- Central, Electric, Heat Pump
Cooling
- Central Air, Heat Pump
Appliances
- Included: Dryer, Dishwasher, Disposal, Gas Range, Microwave, Oven, Refrigerator, Washer
Features
- Attic, Bookcases, Built-in Features, Tray Ceiling(s), Ceiling Fan(s), Carbon Monoxide Detector, Cathedral Ceiling(s), Fire Extinguisher, Fireplace, High Ceilings, Main Level Primary, Multiple Closets, Smooth Ceilings, Cable TV, Unfinished Walls, Vaulted Ceiling(s), Window Treatments, Entrance Foyer, Eat-in Kitchen, Pantry
- Flooring: Carpet, Concrete, Engineered Hardwood, Tile
- Windows: Insulated Windows, Screens, Window Treatments
- Fireplace features: Fireplace Screen, Outside
Interior area
- Total interior livable area: 2,795 sqft
Property
Parking
- Total spaces: 2
- Parking features: Driveway, Garage, Two Car Garage
- Garage spaces: 2
Features
- Stories: 2
- Patio & porch: Enclosed, Patio, Porch, Screened
- Exterior features: Enclosed Porch, Sprinkler/Irrigation, Propane Tank - Owned, Propane Tank - Leased, Patio, Rain Gutters, Storm/Security Shutters
- Pool features: Lap, Community
- Has view: Yes
- View description: Landscaped, Trees/Woods
- Water view: Landscaped,Trees/Woods
Lot
- Size: 9,452 Square Feet
- Features: Corner Lot, < 1/4 Acre
Details
- Parcel number: R61402900022780000
- Special conditions: None
Construction
Type & style
- Home type: SingleFamily
- Architectural style: Two Story
- Property subtype: Single Family Residence
Materials
- Fiber Cement, Stone
- Roof: Composition,Shingle
Condition
- Year built: 2020
Details
- Builder model: Other
Utilities & green energy
- Water: Public
Green energy
- Energy efficient items: Insulation
Community & HOA
Community
- Security: Smoke Detector(s)
- Subdivision: Hampton Lake
HOA
- Amenities included: Basketball Court, Bocce Court, Dog Park, Fitness Center, Fire Pit, Barbecue, Picnic Area, Playground, Pickleball, Pool, RV/Boat Storage, Restaurant, Guard, Spa/Hot Tub, Tennis Court(s)
Location
- Region: Bluffton
Financial & listing details
- Price per square foot: $345/sqft
- Tax assessed value: $655,000
- Annual tax amount: $4,033
- Date on market: 7/8/2026
- Listing terms: Cash,Conventional
Estimated market value
Not available
Estimated sales range
Not available
Not available
Price history
| Date | Event | Price |
|---|---|---|
| 9/2/2026 | Pending sale | $965,000$345/sqft |
Source:  REsides, Inc. #511305 Report a problem REsides, Inc. #511305 Report a problem | ||
| 7/8/2026 | Listed for sale | $965,000$345/sqft |
Source: REsides, Inc. #511305 Report a problem | ||
Public tax history
| Year | Property taxes | Tax assessment |
|---|---|---|
| 2025 | $4,033 -0.1% | $26,200 |
| 2024 | $4,035 | $26,200 |
| 2023 | $4,035 +9.1% | $26,200 +14.5% |
| 2022 | $3,697 -7.5% | $22,880 |
| 2021 | $3,997 | $22,880 +535.6% |
| 2020 | -- | $3,600 |
Find assessor info on the county website
Monthly payment
Est. payment
Payment breakdown
Explore the cost of this home by adjusting the details. Changes won't be saved.Climate risks
Neighborhood: 29910


Similar homes
- $845,0004 bd3 ba2.3k sqft58 Anchor Bend, Bluffton, SC 29910For Sale
 MLS ID #512066, BD Coastal Living Team. REsides, Inc.
 - $1,095,0004 bd4 ba3k sqft72 Wicklow Drive, Bluffton, SC 29910For Sale
 MLS ID #512853, Eric Elder. REsides, Inc.
 - $885,0004 bd4 ba3.1k sqft36 Daffodil Farm Road, Bluffton, SC 29910For Sale
 MLS ID #512461, Collins Group. REsides, Inc.
 - $859,0003 bd3 ba2.4k sqft395 Castaway Drive, Bluffton, SC 29910For Sale
 MLS ID #509573, Mitchell Burns. REsides, Inc.
