The moment you arrive, you'll understand why this lovingly maintained one-owner home has been so cherished. Tucked away on a quiet cul-de-sac in the highly desirable South Western School District, this exceptional property offers the perfect blend of timeless quality, thoughtful updates, and room to create lasting memories. Situated on a large, level lot with mature trees and no neighbors directly behind, this beautiful home offers over 3,600 square feet of living space designed for both comfortable everyday living and effortless entertaining. Step inside and you'll immediately appreciate the soaring ceilings, beautiful hardwood floors, and brand-new carpeting throughout. The thoughtfully designed floor plan includes a formal living room, formal dining room, private first-floor office, convenient first-floor laundry, a centrally located powder room, and a spacious family room anchored by a cozy gas fireplace. The spacious eat-in kitchen has been refreshed with brand-new stainless steel appliances and flows seamlessly into the home's gathering spaces, making it ideal for everything from busy weekday mornings to holiday celebrations. Just beyond the kitchen, a sunlit bonus room offers incredible flexibility as a morning room, secondary lounge, casual dining area, or simply a peaceful place to relax while enjoying beautiful views of the backyard. Sliding glass doors lead directly to the maintenance-free composite deck with a retractable awning, creating the perfect indoor-outdoor space for entertaining or unwinding at the end of the day. Upstairs, you'll find four generously sized bedrooms, including a spacious primary suite, while the partially finished basement offers flexible space for a recreation room, home gym, playroom, hobby area, or whatever best fits your lifestyle. Outdoor living is just as impressive. The expansive, level backyard offers plenty of room for children, pets, gardens, outdoor entertaining, or even the pool you've always dreamed of. With mature trees and no neighbors directly behind, you'll appreciate the privacy and space this exceptional lot provides. Thoughtfully updated with a brand-new roof, newer HVAC system, brand-new stainless steel kitchen appliances, and a two-car garage, this move-in ready home combines peace of mind with exceptional comfort. Best of all, you'll enjoy the freedom of no HOA. Conveniently located just minutes from shopping, dining, parks, healthcare, and major commuter routes, you'll enjoy the perfect balance of peaceful neighborhood living and everyday convenience. Homes that have been this well cared for by their original owners are truly a rare find. Don't miss your opportunity to make this exceptional property your next home.
Sold for $575,000
$575,000
6 Andrew Ct, Hanover, PA 17331
4beds
3,568sqft
Single Family Residence
Built in 2001
0.67 Acres Lot
$577,200 Zestimate®
$161/sqft
$2,714 Estimated rent
Home value
$577,200
$543,000 - $612,000
$2,714/mo
Zestimate® history
Owner options
List your home for rent
$2,714/mo
Rent Zestimate®
Find your next renter with Zillow Rental Manager. Plus, with online applications, you can quickly screen prospective tenants – for free.
$2,714/mo
Rent Zestimate®
Refinance and save
$4,087/mo
Est. payment
Refinancing to a lower rate could help reduce your monthly payments and save thousands over the life of the loan.
$4,087/mo
Est. payment
Explore your selling options
Work with a Zillow partner agent
Leverage their expertise and Zillow's premium Showcase listings to get your home seen by more buyers.
Get startedList with your own agent
Get your home in front of millions of buyers by listing it on Zillow.
Learn how to do itSell it yourself
Take full control of how buyers see your home on Zillow by listing For Sale by Owner (FSBO).
List your homeWhat's special
Two-car garageBrand-new roofPrivate first-floor officeConvenient first-floor laundryQuiet cul-de-sacCentrally located powder roomSoaring ceilings
Zillow last checked:
Listing updated:
Listed by:
Debby Stahl 717-875-2311,
Keller Williams Elite
Bought with:
Kelly Schuit, 671718
Kelly and Co Realty, LLC
Source: Bright MLS,MLS#: PAYK2102504
Facts & features
Interior
Bedrooms & bathrooms
- Bedrooms: 4
- Bathrooms: 3
- Full bathrooms: 2
- 1/2 bathrooms: 1
- Main level bathrooms: 1
Rooms
- Room types: Living Room, Dining Room, Primary Bedroom, Bedroom 2, Bedroom 3, Bedroom 4, Kitchen, Family Room, Basement, Foyer, Sun/Florida Room, Laundry, Office, Recreation Room, Bathroom 1, Primary Bathroom, Half Bath
Primary bedroom
- Features: Flooring - Carpet, Primary Bedroom - Sitting Area, Walk-In Closet(s)
- Level: Upper
- Area: 480 Square Feet
- Dimensions: 20 X 24
Bedroom 2
- Features: Flooring - Carpet
- Level: Upper
- Area: 132 Square Feet
- Dimensions: 11 X 12
Bedroom 3
- Features: Flooring - Carpet
- Level: Upper
- Area: 143 Square Feet
- Dimensions: 11 X 13
Bedroom 4
- Features: Flooring - Carpet
- Level: Upper
- Area: 130 Square Feet
- Dimensions: 10 X 13
Primary bathroom
- Features: Soaking Tub, Bathroom - Walk-In Shower, Double Sink, Flooring - Ceramic Tile
- Level: Upper
- Area: 130 Square Feet
- Dimensions: 10 X 13
Bathroom 1
- Features: Double Sink, Bathroom - Tub Shower, Flooring - Ceramic Tile
- Level: Upper
- Area: 56 Square Feet
- Dimensions: 7 X 8
Basement
- Level: Lower
- Area: 910 Square Feet
- Dimensions: 26 X 35
Dining room
- Features: Flooring - HardWood
- Level: Main
- Area: 187 Square Feet
- Dimensions: 11 X 17
Family room
- Features: Flooring - HardWood
- Level: Main
- Area: 204 Square Feet
- Dimensions: 12 X 17
Family room
- Features: Flooring - Carpet
- Level: Lower
- Area: 323 Square Feet
- Dimensions: 17 X 19
Foyer
- Features: Flooring - HardWood
- Level: Main
- Area: 171 Square Feet
- Dimensions: 9 X 19
Half bath
- Features: Flooring - HardWood
- Level: Main
Kitchen
- Features: Flooring - HardWood
- Level: Main
- Area: 195 Square Feet
- Dimensions: 13 X 15
Laundry
- Features: Flooring - HardWood
- Level: Main
- Area: 54 Square Feet
- Dimensions: 6 X 9
Living room
- Features: Flooring - HardWood
- Level: Main
- Area: 315 Square Feet
- Dimensions: 15 X 21
Office
- Features: Flooring - Carpet
- Level: Main
- Area: 150 Square Feet
- Dimensions: 10 X 15
Recreation room
- Features: Flooring - Carpet
- Level: Lower
- Area: 154 Square Feet
- Dimensions: 11 X 14
Other
- Features: Flooring - HardWood
- Level: Main
- Area: 108 Square Feet
- Dimensions: 9 X 12
Heating
- Forced Air, Baseboard, Natural Gas
Cooling
- Central Air, Electric
Appliances
- Included: Microwave, Stainless Steel Appliance(s), Washer, Water Heater, Dishwasher, Dryer, Oven/Range - Gas, Refrigerator, Gas Water Heater
- Laundry: Main Level, Washer In Unit, Dryer In Unit, Laundry Room
Features
- Soaking Tub, Bathroom - Walk-In Shower, Bathroom - Tub Shower, Ceiling Fan(s), Formal/Separate Dining Room, Eat-in Kitchen, Kitchen Island, Pantry, Primary Bath(s), Walk-In Closet(s)
- Flooring: Carpet, Hardwood, Vinyl, Wood
- Windows: Window Treatments
- Basement: Full,Partially Finished
- Number of fireplaces: 1
- Fireplace features: Gas/Propane, Mantel(s), Wood Burning
Interior area
- Total structure area: 3,568
- Total interior livable area: 3,568 sqft
- Finished area above ground: 3,412
- Finished area below ground: 156
Property
Parking
- Total spaces: 4
- Parking features: Garage Faces Side, Garage Door Opener, Inside Entrance, Concrete, Attached, Driveway
- Attached garage spaces: 2
- Uncovered spaces: 2
Accessibility
- Accessibility features: Other
Features
- Levels: Two
- Stories: 2
- Patio & porch: Deck
- Exterior features: Awning(s), Sidewalks
- Pool features: None
- Has view: Yes
- View description: Trees/Woods
Lot
- Size: 0.67 Acres
- Features: Backs to Trees, Cul-De-Sac, Level, No Thru Street, Rear Yard, Suburban
Details
- Additional structures: Above Grade, Below Grade
- Parcel number: 440000902330000000
- Zoning: RESIDENTIAL
- Special conditions: Standard
Construction
Type & style
- Home type: SingleFamily
- Architectural style: Colonial
- Property subtype: Single Family Residence
Materials
- Vinyl Siding, Aluminum Siding
- Foundation: Other
- Roof: Architectural Shingle
Condition
- Very Good
- New construction: No
- Year built: 2001
Utilities & green energy
- Electric: 200+ Amp Service
- Sewer: Public Sewer
- Water: Public
Community & HOA
Community
- Subdivision: None Available
HOA
- Has HOA: No
Location
- Region: Hanover
- Municipality: PENN TWP
Financial & listing details
- Price per square foot: $161/sqft
- Tax assessed value: $308,970
- Annual tax amount: $10,903
- Date on market: 7/10/2026
- Listing agreement: Exclusive Right To Sell
- Listing terms: Cash,Conventional,FHA,VA Loan
- Ownership: Fee Simple
- Road surface type: Black Top
Price history
| Date | Event | Price |
|---|---|---|
| 8/10/2026 | Sold | $575,000$161/sqft |
Source:  Bright MLS #PAYK2102504 Report a problem Bright MLS #PAYK2102504 Report a problem | ||
| 7/13/2026 | Pending sale | $575,000$161/sqft |
Source: Bright MLS #PAYK2102504 Report a problem | ||
| 7/10/2026 | Listed for sale | $575,000+105%$161/sqft |
Source: Bright MLS #PAYK2102504 Report a problem | ||
| 6/25/2001 | Sold | $280,510$79/sqft |
Source: Public Record Report a problem | ||
Public tax history
| Year | Property taxes | Tax assessment |
|---|---|---|
| 2026 | $10,703 +2.8% | $308,970 |
| 2025 | $10,412 | $308,970 |
| 2024 | $10,412 | $308,970 |
| 2023 | $10,412 +10.1% | $308,970 |
| 2022 | $9,461 -2.5% | $308,970 |
| 2021 | $9,699 +2.5% | $308,970 |
| 2020 | $9,461 +2% | $308,970 |
| 2019 | $9,278 +1.3% | $308,970 |
| 2018 | $9,156 +228.9% | $308,970 |
| 2017 | $2,784 | $308,970 |
| 2016 | -- | $308,970 |
| 2015 | -- | $308,970 |
| 2014 | -- | $308,970 |
| 2013 | -- | $308,970 |
| 2012 | -- | $308,970 |
| 2011 | -- | $308,970 |
| 2010 | -- | $308,970 |
| 2009 | -- | $308,970 |
| 2008 | -- | $308,970 |
| 2007 | -- | $308,970 |
| 2006 | -- | $308,970 +22.8% |
| 2005 | -- | $251,630 |
| 2004 | -- | $251,630 +3.3% |
| 2003 | -- | $243,520 |
| 2002 | -- | $243,520 +425.2% |
| 2000 | -- | $46,370 |
| 1999 | -- | $46,370 |
Find assessor info on the county website
Neighborhood: 17331
Nearby homes
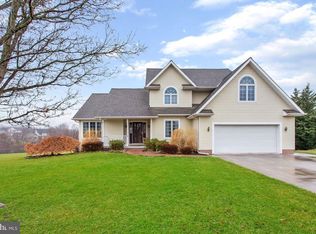
- $591,4005 bd4 ba3.6k sqft8 Andrew Ct, Hanover, PA 17331Off Market
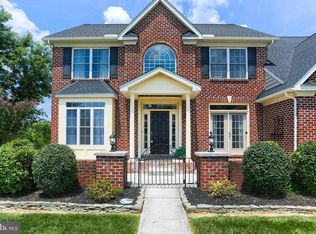
- $594,3005 bd3 ba3.4k sqft1231 Brian Ln, Hanover, PA 17331Off Market
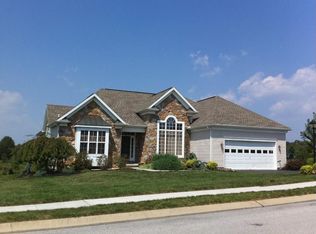
- $519,3005 bd3 ba4.3k sqft1241 Brian Ln, Hanover, PA 17331Off Market
- $592,0005 bd2 ba3.3k sqft5 Andrew Ct, Hanover, PA 17331Off Market
- $550,6005 bd3 ba4k sqft7 Andrew Ct, Hanover, PA 17331Off Market
- $649,8004 bd3 ba3.1k sqft1251 Brian Ln, Hanover, PA 17331Off Market
- $538,0004 bd3 ba3k sqft3 Andrew Ct, Hanover, PA 17331Off Market
- $609,6004 bd2 ba3k sqft9 Andrew Ct, Hanover, PA 17331Off Market
Nearby schools
GreatSchools rating
- 6/10Park Hills El SchoolGrades: K-5Distance: 1.5 mi
- 5/10Emory H Markle Middle SchoolGrades: 6-8Distance: 1.7 mi
- 5/10South Western Senior High SchoolGrades: 9-12Distance: 2 mi
Schools provided by the listing agent
- Elementary: Park Hills
- Middle: Emory H Markle
- High: South Western Senior
- District: South Western
Source: Bright MLS. This data may not be complete. We recommend contacting the local school district to confirm school assignments for this home.
Sell for more on Zillow
Get a Zillow Showcase℠ listing at no additional cost and you could sell for .
$577,200
2% more
+$11,544
With Zillow Showcase(estimated)
$588,744
Sell for more on Zillow
Get a Zillow Showcase℠ listing at no additional cost and you could sell for .
$577,200
2% more
+$11,544
With Zillow Showcase(estimated)
$588,744
- Pennsylvania
- York County
- Hanover
- 17331
- 6 Andrew Ct
