Skip main navigation
Sold for $825,000
  • $825,000

    6 Angel Hill Ct, Turnersville, NJ 08012

    4beds
    3,852sqft
    Single Family Residence
    Built in 1994
    0.53 Acres Lot
    $867,800 Zestimate®
    $214/sqft
    $4,935 Estimated rent

    Home value

    $867,800

    $781,000 - $963,000

    $4,935/mo

    Zestimate® history
    Loading
    Loading...

    Owner options

    List your home for rent

    $4,935/mo

    Rent Zestimate®

    Find your next renter with Zillow Rental Manager. Plus, with online applications, you can quickly screen prospective tenants – for free.

    Learn more

    $4,935/mo

    Rent Zestimate®

    Refinance and save

    $5,965/mo

    Est. payment

    Refinancing to a lower rate could help reduce your monthly payments and save thousands over the life of the loan.

    See today's rates

    $5,965/mo

    Est. payment

    Explore your selling options

    Work with a Zillow partner agent

    Leverage their expertise and Zillow's premium Showcase listings to get your home seen by more buyers.

    Get started

    List with your own agent

    Get your home in front of millions of buyers by listing it on Zillow.

    Learn how to do it

    Sell it yourself

    Take full control of how buyers see your home on Zillow by listing For Sale by Owner (FSBO).

    List your home

    What's special

    Wood burning fireplaceFully stacked walk-out basementEntertainment centerOver half an acreGorgeous custom in-ground poolPrivate home officeViking gas range
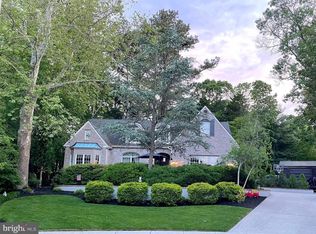
    Never before available, this stunning executive home sits on a private, 7-home cul-de-sac and offers the perfect blend of luxury, fun, convenience, and privacy! Situated on over half an acre (.53), this 4-bed, 3.5-bath home boasts 3,852 sq. ft. of above-ground living space plus a fully stacked walk-out basement featuring an entertainment center, full bath, gym, and custom wet bar. With its flexible layout, this home could easily function as a 5-bedroom home, offering even more possibilities. Recent upgrades include 2 Zone HVAC, water heater, roof, windows, pool liner, and filter. The chef's kitchen features a Sub-Zero fridge and Viking gas range, Soapstone countertops. Outside, enjoy a gorgeous custom in-ground pool with a new liner, filter, and cover, seamlessly integrated with the basement space—perfect for entertaining. Additional features include a private home office, wood burning fireplace, plantation shutters, irrigation system, no HOA, and the coveted Stoneleigh Model by Paparone. Located in the sought-after Washington Twp School District, this home is just 20 minutes from Philadelphia and 45 minutes to the shore. Don’t miss this rare opportunity to secure a stunning and unique home in an exclusive Washington Township neighborhood!

    Zillow last checked:

    Listing updated:

    Listed by:

    Victoria Williamson 856-404-1343,

    Weichert Realtors-Haddonfield

    Bought with:

    David Archer, 2294153

    RE/MAX Select - Westfield

    Source: Bright MLS,MLS#: NJGL2051794MLS Logo

    Facts & features

    Interior

    Bedrooms & bathrooms
    • Bedrooms: 4
    • Bathrooms: 4
    • Full bathrooms: 3
    • 1/2 bathrooms: 1
    • Main level bathrooms: 1
    Basement
    • Area: 0
    Heating
    • Forced Air, Natural Gas
    Cooling
    • Zoned, Central Air, Air Purification System, Electric
    Appliances
    • Included: Gas Water Heater
    • Laundry: Main Level
    Features
    • Additional Stairway, Attic, Bar, Ceiling Fan(s), Curved Staircase, Dining Area, Double/Dual Staircase, Family Room Off Kitchen, Formal/Separate Dining Room, Eat-in Kitchen, Kitchen - Gourmet, Sound System, Store/Office, Upgraded Countertops, Walk-In Closet(s)
    • Flooring: Hardwood, Carpet, Tile/Brick, Wood
    • Basement: Finished,Heated,Exterior Entry,Rear Entrance,Windows,Interior Entry
    • Number of fireplaces: 1
    • Fireplace features: Wood Burning
    Interior area
    • Total structure area: 3,852
    • Total interior livable area: 3,852 sqft
    • Finished area above ground: 3,852
    • Finished area below ground: 0

    Property

    Parking
    • Total spaces: 12
    • Parking features: Garage Faces Side, Garage Door Opener, Inside Entrance, Oversized, Concrete, Private, Attached, Driveway
    • Attached garage spaces: 2
    • Uncovered spaces: 10
    Accessibility
    • Accessibility features: None
    Features
    • Levels: Two
    • Stories: 2
    • Patio & porch: Deck, Patio
    • Exterior features: Lawn Sprinkler, Street Lights
    • Has private pool: Yes
    • Pool features: In Ground, Private
    • Fencing: Full,Wood
    Lot
    • Size: 0.53 Acres
    Details
    • Additional structures: Above Grade, Below Grade
    • Parcel number: 1800195 1200004 15
    • Zoning: PR1
    • Special conditions: Standard

    Construction

    Type & style
    • Home type: SingleFamily
    • Architectural style: Colonial
    • Property subtype: Single Family Residence
    Materials
    • Brick, Vinyl Siding
    • Foundation: Block
    Condition
    • Excellent
    • New construction: No
    • Year built: 1994
    Details
    • Builder model: Stoneleigh
    • Builder name: Paparone

    Utilities & green energy

    • Electric: 200+ Amp Service, 120/240V
    • Sewer: Public Sewer
    • Water: Public

    Community & HOA

    Community
    • Security: Monitored, Motion Detectors, Security System, Fire Sprinkler System
    • Subdivision: Angel Hill
    HOA
    • Has HOA: No
    Location
    • Region: Turnersville
    • Municipality: WASHINGTON TWP

    Financial & listing details

    • Price per square foot: $214/sqft
    • Tax assessed value: $431,800
    • Annual tax amount: $15,972
    • Date on market: 3/6/2025
    • Listing agreement: Exclusive Agency
    • Listing terms: Conventional,Cash,FHA
    • Ownership: Fee Simple

    Price history

    DateEventPrice
    6/20/2025Sold$825,000$214/sqft
    Source: Bright MLS #NJGL2051794 Report a problem
    3/21/2025Pending sale$825,000$214/sqft
    Source: Bright MLS #NJGL2051794 Report a problem
    3/6/2025Listed for sale$825,000+232.1%$214/sqft
    Source: Bright MLS #NJGL2051794 Report a problem
    2/2/1994Sold$248,400$64/sqft
    Source: Public Record Report a problem

    Public tax history

    YearProperty taxesTax assessment
    2025$15,182 $431,800
    2024$15,182 -2.2%$431,800
    2023$15,523 +3.4%$431,800
    2022$15,014 +1.3%$431,800
    2021$14,824 -2.3%$431,800
    2020$15,178 +34.3%$431,800 +3.7%
    2019$11,302 $416,400
    2018$11,302 -23.3%$416,400
    2017$14,732 +1.4%$416,400
    2016$14,524 +3.3%$416,400
    2015$14,066 +2.3%$416,400
    2014$13,754 +7.9%$416,400
    2013$12,747 $416,400
    Find assessor info on the county website

    Neighborhood: 08012

    Nearby schools

    GreatSchools rating
    Schools provided by the listing agent
    • Elementary: Wedgwood
    • Middle: Chestnut Ridge
    • High: Washington Twp. H.s.
    • District: Washington Township Public Schools

    Source: Bright MLS. This data may not be complete. We recommend contacting the local school district to confirm school assignments for this home.

    Get a cash offer in 3 minutes
    Find out how much your home could sell for in as little as 3 minutes with a no-obligation cash offer.
    Estimated market value
    $867,800
    Get a cash offer in 3 minutes
    Find out how much your home could sell for in as little as 3 minutes with a no-obligation cash offer.
    Estimated market value
    $867,800