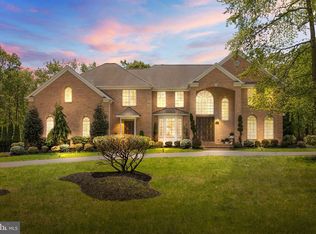
Welcome home to gorgeous 6 Angels Court, the NEWEST home in Southampton's highly desired and coveted community of Eagles Mere and situated on a quiet culdesac! Newly constructed in 2021, and perched pretty at the perfect elevation on just over one acre, this home has "FOREVER" written all over it! This custom built gem showcases all the features and finishings that are sure to please! The front door approach and meticulous low maintenance landscaping scream curb appeal, and the large front covered porch will have you wanting to sit and stay awhile. As you step in the front entry with soaring ceilings, you're sure to smile as you take it all in. The Foyer is flanked to the right by the Office with custom wood accent wall that overlooks the front porch - the perfect place to work! On the left of the Foyer, the Living Room then connects with the Dining Room space that's able to accommodate the largest of parties. Head to the right and your jaw will drop at the chef's dream Kitchen which showcases light & bright white Cabinetry, Quartz Countertops, Gas Stove, Double Wall Ovens, Stainless Appliances, Custom Backsplash, Walk-In Pantry, and large center Island with plenty of seating! There's a perfect sized eat-in area off the Kitchen that flows seamlessly into the Family Room featuring a gas fireplace. The large Laundry Room with access to the 3-car oversized garage, as well as the powder Bathroom finish off this floor nicely! You'l take note of the dual-stairway access to upstairs either from the Family Room OR the Foyer - what a well thought out added convenience! As you ascend upstairs and into the Primary Owners Suite, revel in the enormous walk-in closet and ensuite Bathroom that boasts an oversized tiled & glass-enclosed Shower, Quartz countertops with Double Sinks, and separate toilet room & storage closet. Just down the hallway you'll discover 3 additional great sized Bedrooms as well as a second Full Bathroom with Quartz countertops with double sinks, and a Tub/Shower combination. As you descend back down and into the fully finished Basement space, a whole world of uses come to mind! There are three large rooms currently being used as a Recreation Room, Playroom, and a 5th Bedroom - sky’s the limit here. To add to the functionality of the Basement space, there's a full Bathroom with a Tub/Shower combination as well. There’s also plenty of storage and a large unfinished space that serves this Family well as a huge workout room! The interior is only a single part of the beauty this home offers - as you head back up and out to the backyard, you'll locate the definition of serenity! This large mostly fenced area allows for privacy and plenty of room to roam and play. The custom paver patio has plenty of room for separate defined uses and you'll want to enjoy them all. As this home was just constructed in 2021, the new owner will sleep soundly knowing they have the remainder of the 10-year Builder Limited Warranty & 15-year water penetration Warranty on the pre-cast concrete foundation that covers them top to bottom! Energy Star Certified two-zone HVAC System with Nest Thermostats AND a 10- zoned smart/wifi controlled Sprinkler System are also part of this WHOLE package property! The serene neighborhood with generous lot sizes is not lost to its quick accessibility to conveniences being only a quick 35 minute drive into Philadelphia or the Joint Base, and 45 minutes to several shore points…wow! This "better than brand new" home is easily located in one of the most coveted and picturesque neighborhoods in South Jersey - do not pass up the opportunity to come and see for yourself all that it has to offer!
Sold for $782,500
Street View
Zillow last checked:
Listing updated:
Bought with:
Jacqueline Baumeyer, 1859409
EXP Realty, LLC
Source: Bright MLS,MLS#: NJBL2052584
Price history
| Date | Event | Price |
|---|---|---|
| 11/17/2023 | Sold | $782,500-2.2%$173/sqft |
Source:  Bright MLS #NJBL2052584 Report a problem Bright MLS #NJBL2052584 Report a problem | ||
| 10/18/2023 | Pending sale | $799,900$177/sqft |
Source: Bright MLS #NJBL2052584 Report a problem | ||
| 10/5/2023 | Listing removed | -- |
Source: Bright MLS #NJBL2052584 Report a problem | ||
| 9/19/2023 | Contingent | $799,900$177/sqft |
Source: Bright MLS #NJBL2052584 Report a problem | ||
| 9/6/2023 | Listed for sale | $799,900+39.9%$177/sqft |
Source: Bright MLS #NJBL2052584 Report a problem | ||
| 1/27/2022 | Sold | $571,573+14.3%$127/sqft |
Source: Public Record Report a problem | ||
| 1/13/2021 | Listing removed | -- |
Source:  Bright MLS Report a problem Bright MLS Report a problem | ||
| 9/29/2020 | Pending sale | $499,899$111/sqft |
Source: Daystar Realty LLC #NJBL366684 Report a problem | ||
| 8/18/2020 | Price change | $499,8990%$111/sqft |
Source: Schaeffer Homes Report a problem | ||
| 4/8/2020 | Price change | $499,900-2.9%$111/sqft |
Source: Schaeffer Homes Report a problem | ||
| 4/4/2020 | Listed for sale | $514,899+368.5%$114/sqft |
Source: Schaeffer Homes Report a problem | ||
| 3/17/2020 | Sold | $109,900-78.7%$24/sqft |
Source: Public Record Report a problem | ||
| 2/13/2020 | Price change | $514,900+368.5%$114/sqft |
Source: Schaeffer Homes Report a problem | ||
| 11/27/2019 | Pending sale | $109,900$24/sqft |
Source: BHHS Fox & Roach Marlton-Voorhees Home Marketing Center #NJBL348702 Report a problem | ||
| 9/20/2019 | Price change | $109,900-6.1%$24/sqft |
Source: BHHS Fox & Roach Marlton-Voorhees Home Marketing Center #NJBL348702 Report a problem | ||
| 7/30/2019 | Price change | $117,000-10%$26/sqft |
Source: BHHS Fox & Roach Marlton-Voorhees Home Marketing Center #NJBL348702 Report a problem | ||
| 6/26/2019 | Listed for sale | $130,000-50.9%$29/sqft |
Source: BHHS Fox & Roach Marlton-Voorhees Home Marketing Center #NJBL348702 Report a problem | ||
| 11/20/2006 | Sold | $265,000$59/sqft |
Source: Public Record Report a problem | ||
Get a cash offer in 3 minutes
Find out how much your home could sell for in as little as 3 minutes with a no-obligation cash offer.
Estimated market value
$924,600
