Welcome to 6 Anita Dr., located on the best lot in Hudson's most desirable 62 and over community! This incredibly well maintained 2 Bedroom, 2 Bath, 2 Car garage home will have you impressed from the moment you drive into the association. Enjoy beautiful homes and landscaping as you drive trough the neighborhood to 6 Anita Dr. located at the end of the road offering the most privacy of any home. Enter the better than new home and enjoy the open concept kitchen, living and dining are with a vaulted ceiling for a nice, luxurious feel, walk through the living room to get to the bright and peaceful, 4 season, sunroom overlooking the composite deck with stairs to the grilling area and woods. The home also has a nice primary suite with its own bathroom with custom tile shower and oversized walk in closet. The interior features also include an upgraded kitchen, hardwood and tile throughout, an additional bedroom and den/office. All of this located a short distance to highways, shopping, restaurants, Bensons Park and the Senior center. The association also has its own clubhouse which is great for social events. All residents must be 62 or older. Don't miss the opportunity to view this property at the open house on Saturday 5/16 from 10:00-12:00!
Closed
Listed by: Woodcastle Realty • John Groff
Bought with: Compass New England, LLC
$709,000
6 Anita Drive #11, Hudson, NH 03051
2beds
1,718sqft
Condominium
Built in 2024
-- sqft lot
$709,300 Zestimate®
$413/sqft
$3,658 Estimated rent
Home value
$709,300
$667,000 - $759,000
$3,658/mo
Zestimate® history
Owner options
List your home for rent
$3,658/mo
Rent Zestimate®
Find your next renter with Zillow Rental Manager. Plus, with online applications, you can quickly screen prospective tenants – for free.
$3,658/mo
Rent Zestimate®
Refinance and save
$3,890/mo
Est. payment
Refinancing to a lower rate could help reduce your monthly payments and save thousands over the life of the loan.
$3,890/mo
Est. payment
Explore your selling options
Work with a Zillow partner agent
Leverage their expertise and Zillow's premium Showcase listings to get your home seen by more buyers.
Get startedList with your own agent
Get your home in front of millions of buyers by listing it on Zillow.
Learn how to do itSell it yourself
Take full control of how buyers see your home on Zillow by listing For Sale by Owner (FSBO).
List your homeWhat's special
Oversized walk in closetCustom tile showerUpgraded kitchenHardwood and tile throughout
Zillow last checked:
Listing updated:
Listed by:
John Groff,
Woodcastle Realty 603-864-8115
Bought with:
Scott Rome
Compass New England, LLC
Source: PrimeMLS,MLS#: 5088552
Facts & features
Interior
Bedrooms & bathrooms
- Bedrooms: 2
- Bathrooms: 2
- Full bathrooms: 1
- 3/4 bathrooms: 1
Heating
- Natural Gas, Hot Air
Cooling
- Central Air
Appliances
- Included: Dishwasher, Dryer, Microwave, Gas Range, Refrigerator, Washer, Tankless Water Heater
- Laundry: Laundry Hook-ups
Features
- Cathedral Ceiling(s), Ceiling Fan(s), Dining Area, Kitchen/Dining, Kitchen/Family, Primary BR w/ BA, Natural Light, Walk-In Closet(s)
- Flooring: Hardwood, Tile
- Windows: Blinds
- Basement: Concrete,Concrete Floor,Full,Exterior Stairs,Interior Stairs,Interior Entry
- Number of fireplaces: 1
- Fireplace features: Gas, 1 Fireplace
Interior area
- Total structure area: 3,291
- Total interior livable area: 1,718 sqft
- Finished area above ground: 1,718
- Finished area below ground: 0
Property
Parking
- Total spaces: 2
- Parking features: Paved, Garage, Attached
- Garage spaces: 2
Accessibility
- Accessibility features: 1st Floor Bedroom, 1st Floor Full Bathroom, 1st Floor Hrd Surfce Flr, 1st Floor Laundry
Features
- Levels: One
- Stories: 1
- Patio & porch: Covered Porch
- Exterior features: Deck
Lot
- Features: Condo Development, Country Setting, Landscaped
Details
- Zoning description: R
Construction
Type & style
- Home type: Condo
- Architectural style: Ranch
- Property subtype: Condominium
Materials
- Wood Frame, Vinyl Siding
- Foundation: Concrete
- Roof: Architectural Shingle
Condition
- New construction: No
- Year built: 2024
Utilities & green energy
- Electric: 200+ Amp Service, Circuit Breakers
- Sewer: Public Sewer
- Utilities for property: Cable
Community & HOA
HOA
- Amenities included: Landscaping, Snow Removal
- Services included: Maintenance Grounds, Other, Plowing, Sewer
- Additional fee info: Fee: $265
Location
- Region: Hudson
Financial & listing details
- Price per square foot: $413/sqft
- Annual tax amount: $8,497
- Date on market: 5/13/2026
- Road surface type: Paved
Price history
| Date | Event | Price |
|---|---|---|
| 6/26/2026 | Sold | $709,000+1.3%$413/sqft |
Source:  PrimeMLS #5088552 Report a problem PrimeMLS #5088552 Report a problem | ||
| 5/18/2026 | Pending sale | $699,900$407/sqft |
Source: PrimeMLS #5088552 Report a problem | ||
| 5/13/2026 | Listed for sale | $699,900+4.7%$407/sqft |
Source: PrimeMLS #5088552 Report a problem | ||
| 9/20/2024 | Sold | $668,735$389/sqft |
Source: PrimeMLS #5015452 Report a problem | ||
Public tax history
Tax history is unavailable.
Neighborhood: 03051
Nearby homes
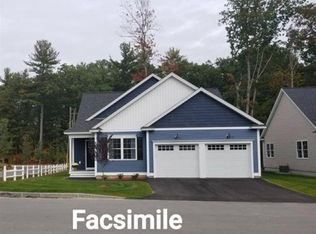
- $673,9252 bd2 ba1.7k sqft8 Annita Dr UNIT 14, Hudson, NH 03051Sold
- $684,4002 bd2 ba1.7k sqft5 Annita Dr UNIT 12, Hudson, NH 03051Sold
- $625,9002 bd2 ba1.5k sqft31 Massie Cir #15, Hudson, NH 03051Sold
- $794,3003 bd3 ba2.4k sqft2 Sutherland Dr, Hudson, NH 03051Off Market
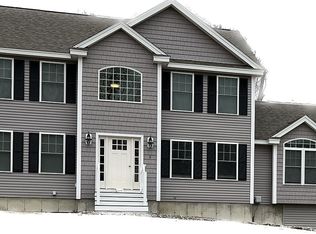
- $693,9802 bd2 ba1.7k sqft27 Massie Cir UNIT 11, Hudson, NH 03051Sold
- $765,1003 bd3 ba3.1k sqft14 Sousa Blvd, Hudson, NH 03051Off Market
- $685,6752 bd2 ba1.7k sqft19 Massie Cir UNIT 8, Hudson, NH 03051Sold
- $669,5852 bd2 ba1.7k sqft32 Massie Cir UNIT 45, Hudson, NH 03051Sold
Nearby schools
GreatSchools rating
- 7/10Hills Garrison Elementary SchoolGrades: 2-5Distance: 1.1 mi
- 5/10Hudson Memorial SchoolGrades: 6-8Distance: 1.9 mi
- 1/10Alvirne High SchoolGrades: 9-12Distance: 1 mi
Schools provided by the listing agent
- District: Hudson School District
Source: PrimeMLS. This data may not be complete. We recommend contacting the local school district to confirm school assignments for this home.
Get a cash offer in 3 minutes
Find out how much your home could sell for in as little as 3 minutes with a no-obligation cash offer.
Estimated market value
$709,300
Get a cash offer in 3 minutes
Find out how much your home could sell for in as little as 3 minutes with a no-obligation cash offer.
Estimated market value
$709,300
- New Hampshire
- Hillsborough County
- Hudson
- 03051
- 6 Anita Drive Unit 11
Nearby cities
Nearby zip codes
Other Hudson Topics
