This spacious brick ranch offers comfortable living with 3 bedrooms, 2 full baths, and a 1 car attached garage, plus a possible 4th bedroom option in the finished lower level. The home features an updated eat-in kitchen with newer stainless-steel appliances, walk out to an oversized deck, spacious open living room highlighted by a beautiful stone-surround wood-burning fireplace with a dining area nearby, creating a warm and inviting space for everyday living and entertaining. Hardwood flooring under the carpet, the finished lower level provides a versatile family or game room and walk out to a private, large deep wooded fenced yard with a storage shed for extra space. An oversized driveway offers ample parking, and the home includes updated mechanics, windows & shingles for added peace of mind. Washer and dryer stay with the home. Ideally located with convenient access to the interstate, the Florence Y'alls Stadium baseball complex and shopping and nearby Mall Road Entertainment District for all your dining, entertainment, shopping needs. This home offers space, convenience, and a great location for today's lifestyle. All information is believed to be accurate but not guaranteed. Buyers to verify all data to their satisfaction. Some photos have been virtually staged for illustration purposes. 2026 Copy Rights protected. Listing data, photos, video & all content are proprietary & may not be copied, displayed, retained, or reused including AI without written permission from this listing brokerage. Data must be removed once property is sold, withdrawn, or off market.
Sold for $275,000
$275,000
6 Ann St, Florence, KY 41042
3beds
1,994sqft
Single Family Residence, Residential
Built in 1959
0.31 Acres Lot
$275,300 Zestimate®
$138/sqft
$2,046 Estimated rent
Home value
$275,300
$256,000 - $295,000
$2,046/mo
Zestimate® history
Owner options
List your home for rent
$2,046/mo
Rent Zestimate®
Find your next renter with Zillow Rental Manager. Plus, with online applications, you can quickly screen prospective tenants – for free.
$2,046/mo
Rent Zestimate®
Refinance and save
$1,351/mo
Est. payment
Refinancing to a lower rate could help reduce your monthly payments and save thousands over the life of the loan.
$1,351/mo
Est. payment
Explore your selling options
Work with a Zillow partner agent
Leverage their expertise and Zillow's premium Showcase listings to get your home seen by more buyers.
Get startedList with your own agent
Get your home in front of millions of buyers by listing it on Zillow.
Learn how to do itSell it yourself
Take full control of how buyers see your home on Zillow by listing For Sale by Owner (FSBO).
List your homeWhat's special
Beautiful stone-surround wood-burning fireplaceUpdated eat-in kitchenNewer stainless-steel appliancesDining area nearby
Zillow last checked:
Listing updated:
Listed by:
Nikki Culbertson 859-653-0972,
Culbertson Real Estate Group
Bought with:
Cindy Steffen, 189446
RE/MAX Victory + Affiliates
Source: NKMLS,MLS#: 640459
Facts & features
Interior
Bedrooms & bathrooms
- Bedrooms: 3
- Bathrooms: 2
- Full bathrooms: 2
Primary bedroom
- Features: Carpet Flooring, Window Treatments
- Level: First
- Area: 168
- Dimensions: 14 x 12
Bedroom 2
- Features: Carpet Flooring
- Level: First
- Area: 140
- Dimensions: 14 x 10
Bedroom 3
- Features: Carpet Flooring
- Level: First
- Area: 120
- Dimensions: 12 x 10
Bathroom 2
- Features: Full Finished Bath, Shower
- Level: Lower
- Area: 45
- Dimensions: 9 x 5
Dining room
- Features: Carpet Flooring, Chandelier
- Level: First
- Area: 117
- Dimensions: 13 x 9
Family room
- Description: Closets
- Features: Walk-Out Access, Vinyl Flooring, See Remarks
- Level: Lower
- Area: 748
- Dimensions: 34 x 22
Kitchen
- Description: Eat in Kitchen/Walkout to Deck, built in work station
- Features: Laminate Flooring, Eat-in Kitchen, Wood Cabinets
- Level: First
- Area: 156
- Dimensions: 13 x 12
Laundry
- Features: Utility Sink
- Level: Lower
- Area: 350
- Dimensions: 25 x 14
Living room
- Description: Stone Fireplace
- Features: Walk-Out Access, Fireplace(s), Carpet Flooring, See Remarks
- Level: First
- Area: 336
- Dimensions: 24 x 14
Primary bath
- Features: Ceramic Tile Flooring, Tub With Shower
- Level: First
- Area: 96
- Dimensions: 12 x 8
Workshop
- Description: Storage/work shop
- Features: Built-in Features, Storage
- Level: Lower
- Area: 459
- Dimensions: 27 x 17
Heating
- Has Heating (Unspecified Type)
Cooling
- Central Air
Appliances
- Included: Stainless Steel Appliance(s), Electric Cooktop, Electric Oven, Dishwasher, Disposal, Dryer, Microwave, Refrigerator, Washer
- Laundry: Gas Dryer Hookup, Laundry Room, Lower Level, Washer Hookup
Features
- Laminate Counters, Storage, Open Floorplan, High Speed Internet, Eat-in Kitchen, Chandelier, Ceiling Fan(s), Natural Woodwork
- Windows: Bay Window(s), Vinyl Frames
- Basement: Full
- Number of fireplaces: 1
- Fireplace features: Stone, Wood Burning
Interior area
- Total structure area: 2,500
- Total interior livable area: 1,994 sqft
Property
Parking
- Total spaces: 1
- Parking features: Attached, Driveway, Garage Door Opener, Garage Faces Front, Off Street, Oversized
- Attached garage spaces: 1
- Has uncovered spaces: Yes
Features
- Levels: One
- Stories: 1
- Patio & porch: Deck, Porch
- Exterior features: Private Yard
- Fencing: Chain Link,Full
- Has view: Yes
- View description: Trees/Woods
Lot
- Size: 0.31 Acres
- Dimensions: 80 x 168
- Features: Wooded
- Residential vegetation: Partially Wooded
Details
- Additional structures: Shed(s)
- Parcel number: 061.0324005.00
- Zoning description: Residential
Construction
Type & style
- Home type: SingleFamily
- Architectural style: Ranch
- Property subtype: Single Family Residence, Residential
Materials
- Brick
- Foundation: Poured Concrete
- Roof: Shingle
Condition
- Existing Structure
- New construction: No
- Year built: 1959
Utilities & green energy
- Sewer: Public Sewer
- Water: Public
- Utilities for property: Cable Available, Natural Gas Available, Sewer Available, Underground Utilities, Water Available
Community & HOA
Community
- Security: Smoke Detector(s)
HOA
- Has HOA: No
Location
- Region: Florence
Financial & listing details
- Price per square foot: $138/sqft
- Tax assessed value: $157,400
- Annual tax amount: $1,074
- Date on market: 7/30/2026
- Cumulative days on market: 1 day
Price history
| Date | Event | Price |
|---|---|---|
| 4/10/2026 | Sold | $275,000+3.8%$138/sqft |
Source:  NKMLS #640459 Report a problem NKMLS #640459 Report a problem | ||
| 3/12/2026 | Pending sale | $265,000$133/sqft |
Source: NKMLS #640459 Report a problem | ||
| 3/10/2026 | Listed for sale | $265,000$133/sqft |
Source: NKMLS #640459 Report a problem | ||
Public tax history
| Year | Property taxes | Tax assessment |
|---|---|---|
| 2025 | $1,074 -0.4% | $157,400 |
| 2024 | $1,078 -3.9% | $157,400 |
| 2023 | $1,122 +1.3% | $157,400 |
| 2022 | $1,108 -0.2% | $157,400 |
| 2021 | $1,111 -7.8% | $157,400 +19.1% |
| 2020 | $1,204 | $132,180 |
| 2019 | $1,204 -1% | $132,180 |
| 2018 | $1,217 +32.9% | $132,180 |
| 2017 | $916 | $132,180 |
| 2015 | $916 +1.4% | $132,180 |
| 2013 | $903 | $132,180 |
| 2012 | -- | $132,180 |
| 2011 | -- | $132,180 |
| 2010 | -- | $132,180 |
| 2009 | -- | $132,180 |
Find assessor info on the county website
Neighborhood: 41042
Nearby homes
- $199,1003 bd1 ba1k sqft4 Ann St, Florence, KY 41042Off Market
- $200,3003 bd1 ba1k sqft8 Ann St, Florence, KY 41042Off Market
- $212,0003 bd1 ba988 sqft2 Ann St, Florence, KY 41042Off Market
- $202,0003 bd1 ba1k sqft10 Ann St, Florence, KY 41042Off Market
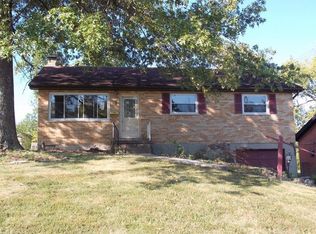
- $255,8003 bd1 ba1.6k sqft29 Burk Ave, Florence, KY 41042Off Market
- $235,0003 bd1 ba1k sqft31 Burk Ave, Florence, KY 41042For Sale
- $245,0003 bd1 ba1k sqft27 Burk Ave, Florence, KY 41042Sold
- $183,9002 bd1 ba916 sqft33 Burk Ave, Florence, KY 41042Off Market
Nearby schools
GreatSchools rating
- 6/10Hillard Collins Elementary SchoolGrades: PK-5Distance: 0.9 mi
- 2/10Rector A. Jones Middle SchoolGrades: 6-8Distance: 0.8 mi
- 4/10Boone County High SchoolGrades: 9-12Distance: 1.3 mi
Schools provided by the listing agent
- Elementary: Collins Elementary
- Middle: Jones Middle School
- High: Boone County High
Source: NKMLS. This data may not be complete. We recommend contacting the local school district to confirm school assignments for this home.
Get a cash offer in 3 minutes
Find out how much your home could sell for in as little as 3 minutes with a no-obligation cash offer.
Estimated market value
$275,300
Get a cash offer in 3 minutes
Find out how much your home could sell for in as little as 3 minutes with a no-obligation cash offer.
Estimated market value
$275,300
