Skip main navigation
Off market
  • $926,300

    6 Annamarie Ct, Swedesboro, NJ 08085

    4beds
    4,472sqft
    SingleFamily
    Built in 2007
    6.45 Acres Lot
    $926,300 Zestimate®
    $207/sqft
    $4,415 Estimated rent

    Home value

    $926,300

    $861,000 - $991,000

    $4,415/mo

    Zestimate® history
    Loading
    Loading...

    Owner options

    List your home for rent

    $4,415/mo

    Rent Zestimate®

    Find your next renter with Zillow Rental Manager. Plus, with online applications, you can quickly screen prospective tenants – for free.

    Learn more

    $4,415/mo

    Rent Zestimate®

    Refinance and save

    $6,722/mo

    Est. payment

    Refinancing to a lower rate could help reduce your monthly payments and save thousands over the life of the loan.

    See today's rates

    $6,722/mo

    Est. payment

    Explore your selling options

    Work with a Zillow partner agent

    Leverage their expertise and Zillow's premium Showcase listings to get your home seen by more buyers.

    Get started

    List with your own agent

    Get your home in front of millions of buyers by listing it on Zillow.

    Learn how to do it

    Sell it yourself

    Take full control of how buyers see your home on Zillow by listing For Sale by Owner (FSBO).

    List your home

    What's special

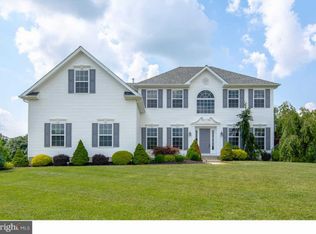
    Move in ready is an understatement, this meticulous homeowner has thought of everything! Enter this expanded Paparone Stoneleigh model into the grand 2 story foyer & be welcomed with an impressive curved oak staircase, crown molding, shadow boxes & Brazilian Koa Bellawood hardwood flooring that spans throughout the study, living room and dining room. To the right of the foyer the open floor plan leads you to step down into the spacious living room, & beyond that is the formal dining room. Just off the dining room you'll find the added estate room, with tons of windows to allow for lots of natural light. The completely remodeled kitchen features 42" cabinets, granite counter tops, a large center island with stools (that are staying!), newer ss appliances, porcelain tile floor and a large pantry offering even more storage. For even more entertaining space there is the window filled, rounded morning room just off the kitchen. Completely open to the kitchen is the family room that features 2 story high ceiling with skylights & dual ceiling fans, neutral colored Berber carpet, a gas fireplace with a brand new insert & surround & a custom built audio niche with pull out drawers & access to run wires through walls to hide them away. A redone powder room, a handsomely decorated study with bay windows & large laundry room with custom built closet complete the first floor. Take either the rear staircase or the front & you'll arrive at the second floor that contains the master suite, 3 additional bedrooms (1 with a bonus room), a spacious hall bath with double sinks & a linen closet. Highlights of the master suite are a tray ceiling, large his & hers walk in closets & a master bathroom with double sinks, walk in shower, huge soaking tub & private water closet room. In addition, there is a full basement with walkout, plenty of storage room or when you're ready to finish, it's already plumbed for a full bathroom! The upgrades to this exceptional home are endless; all new electrical fixtures with money saving LED bulbs in large majority of fixtures, designer wall paint throughout, recessed lighting in most rooms, sounds system/intercom throughout. This remarkable home also has a 3 car garage & a custom 600sf composite deck. Deck features pvc & metal spindles railing & lighted posts, built in audio speakers & a lighted butterfly staircase that leads to the fire pit in yard. Ideal space for summer gatherings. All in a desirable school system & convenient to major highways.

    This property is off market, which means it's not currently listed for sale or rent on Zillow. This may be different from what's available on other websites or public sources.
    Facts & features

    Interior

    Bedrooms & bathrooms
    • Bedrooms: 4
    • Bathrooms: 3
    • Full bathrooms: 2
    • 1/2 bathrooms: 1
    Heating
    • Forced air, Gas
    Cooling
    • Central
    Appliances
    • Included: Dishwasher, Dryer, Microwave, Range / Oven, Refrigerator, Washer
    Features
    • Flooring: Tile, Carpet, Hardwood
    • Basement: Unfinished
    • Has fireplace: Yes
    Interior area
    • Total interior livable area: 4,472 sqft

    Property

    Parking
    • Total spaces: 3
    • Parking features: Garage - Attached
    Features
    • Exterior features: Stucco, Vinyl, Brick
    Lot
    • Size: 6.45 Acres
    Details
    • Parcel number: 240002300000000203

    Construction

    Type & style
    • Home type: SingleFamily
    Materials
    • Frame
    • Roof: Shake / Shingle
    Condition
    • Year built: 2007

    Community & HOA

    Location
    • Region: Swedesboro

    Financial & listing details

    • Price per square foot: $207/sqft
    • Tax assessed value: $501,500
    • Annual tax amount: $16,840

    Price history

    DateEventPrice
    10/3/2016Sold$525,000+23%$117/sqft
    Source: Public Record Report a problem
    5/10/2013Sold$427,000-2.9%$95/sqft
    Source: Public Record Report a problem
    3/13/2013Listed for sale$439,900-12%$98/sqft
    Source: RE/MAX CONNECTION #6183325 Report a problem
    6/2/2012Listing removed$499,900$112/sqft
    Source: Coldwell Banker Elite, Realtors #5950715 Report a problem
    3/27/2012Price change$499,900-4.8%$112/sqft
    Source: Coldwell Banker Elite, Realtors #5950715 Report a problem
    9/23/2011Listed for sale$525,000+13%$117/sqft
    Source: Coldwell Banker Elite Realtors Inc #5950715 Report a problem
    3/27/2007Sold$464,400$104/sqft
    Source: Public Record Report a problem

    Public tax history

    YearProperty taxesTax assessment
    2025$16,840 $501,500
    2024$16,840 +1.8%$501,500
    2023$16,544 -2%$501,500
    2022$16,886 -2%$501,500
    2021$17,232 +6.3%$501,500
    2020$16,207 +0.4%$501,500 +16.2%
    2019$16,142 $431,500
    2018$16,142 +3%$431,500
    2017$15,672 +2.3%$431,500
    2016$15,314 +6.4%$431,500 +1.1%
    2015$14,398 -3.9%$427,000
    2014$14,981 +7.4%$427,000 -9.2%
    2013$13,944 $470,100
    Find assessor info on the county website

    Neighborhood: 08085

    Nearby schools

    GreatSchools rating
    Schools provided by the listing agent
    • Middle: KINGSWAY REGIONAL M.S.
    • High: KINGSWAY REGIONAL H.S.
    • District: Kingsway Regional

    Source: The MLS. This data may not be complete. We recommend contacting the local school district to confirm school assignments for this home.

    Get a cash offer in 3 minutes
    Find out how much your home could sell for in as little as 3 minutes with a no-obligation cash offer.
    Estimated market value
    $926,300
    Get a cash offer in 3 minutes
    Find out how much your home could sell for in as little as 3 minutes with a no-obligation cash offer.
    Estimated market value
    $926,300