Skip main navigation
Sold for $1,200,000
  • $1,200,000

    6 Antietam Ct, Mechanicsburg, PA 17050

    5beds
    5,460sqft
    Single Family Residence
    Built in 2016
    1.59 Acres Lot
    $1,211,100 Zestimate®
    $220/sqft
    $5,304 Estimated rent

    Home value

    $1,211,100

    $1.15M - $1.27M

    $5,304/mo

    Zestimate® history
    Loading
    Loading...

    Owner options

    List your home for rent

    $5,304/mo

    Rent Zestimate®

    Find your next renter with Zillow Rental Manager. Plus, with online applications, you can quickly screen prospective tenants – for free.

    Learn more

    $5,304/mo

    Rent Zestimate®

    Refinance and save

    $7,920/mo

    Est. payment

    Refinancing to a lower rate could help reduce your monthly payments and save thousands over the life of the loan.

    See today's rates

    $7,920/mo

    Est. payment

    Explore your selling options

    Work with a Zillow partner agent

    Leverage their expertise and Zillow's premium Showcase listings to get your home seen by more buyers.

    Get started

    List with your own agent

    Get your home in front of millions of buyers by listing it on Zillow.

    Learn how to do it

    Sell it yourself

    Take full control of how buyers see your home on Zillow by listing For Sale by Owner (FSBO).

    List your home

    What's special

    Fully finished lower levelNumerous upgrades throughoutDedicated theater roomWalk-in pantryDouble ovensFormal dining roomBright dining area
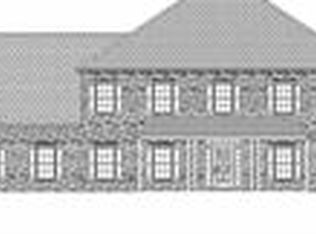
    Welcome to this exceptional home tucked away in the desirable Hillside Farms community, within the sought-after Cumberland Valley School District. Situated on a private 1.59-acre cul-de-sac lot, this impressive residence offers more than 5,400 square feet of thoughtfully designed living space. With 5 bedrooms and 4.5 baths, the home blends comfort and sophistication at every turn. The fully finished lower level is perfect for entertaining, featuring a dedicated theater room, wet bar, full bath, and a private fifth bedroom, ideal for guests or as an in-law suite. At the heart of the home, the gourmet kitchen is designed to impress, showcasing an expansive granite island with seating, double ovens, a walk-in pantry, and a bright dining area. Just off the kitchen, the inviting keeping room offers a second fireplace, a custom-built buffet with a mini fridge, and direct access to the rear patio, creating a seamless indoor outdoor entertaining experience. The main level also features a spacious family room with fireplace and built-ins, a formal dining room, and a private office perfect for working from home. Upstairs, you’ll find four generously sized bedrooms, including a luxurious owner’s suite complete with a large walk-in closet and a beautifully appointed en-suite bath. One bedroom features its own private bath, while two others share a well-designed hall bath. Additional highlights include numerous upgrades throughout, efficient natural gas heat, and a prime location just minutes from the high school and Carlisle Pike for convenient shopping and dining. This is a home that truly has it all, schedule your private showing today.

    Zillow last checked:

    Listing updated:

    Listed by:

    JENNIFER DEBERNARDIS 717-329-8851,

    Coldwell Banker Realty

    Bought with:

    ANGELA MOYER, RS301135

    RSR, REALTORS, LLC

    Source: Bright MLS,MLS#: PACB2052034MLS Logo

    Facts & features

    Interior

    Bedrooms & bathrooms
    • Bedrooms: 5
    • Bathrooms: 5
    • Full bathrooms: 4
    • 1/2 bathrooms: 1
    • Main level bathrooms: 1
    Rooms
    • Room types: Living Room, Dining Room, Primary Bedroom, Bedroom 2, Bedroom 3, Bedroom 4, Bedroom 5, Kitchen, Family Room, Basement, Foyer, Breakfast Room, Exercise Room, Laundry, Office, Recreation Room, Media Room, Primary Bathroom, Full Bath, Half Bath
    Primary bedroom
    • Features: Flooring - Carpet, Attached Bathroom, Ceiling Fan(s), Crown Molding, Walk-In Closet(s)
    • Level: Upper
    • Area: 380 Square Feet
    • Dimensions: 20 X 19
    Bedroom 2
    • Features: Flooring - Carpet, Ceiling Fan(s), Walk-In Closet(s)
    • Level: Upper
    • Area: 690 Square Feet
    • Dimensions: 23 X 30
    Bedroom 3
    • Features: Flooring - Carpet, Ceiling Fan(s), Walk-In Closet(s)
    • Level: Upper
    • Area: 208 Square Feet
    • Dimensions: 13 X 16
    Bedroom 4
    • Features: Attached Bathroom, Flooring - Carpet, Ceiling Fan(s), Walk-In Closet(s)
    • Level: Upper
    • Area: 210 Square Feet
    • Dimensions: 15 X 14
    Bedroom 5
    • Features: Attached Bathroom, Flooring - Carpet, Ceiling Fan(s)
    • Level: Lower
    • Area: 204 Square Feet
    • Dimensions: 12 X 17
    Primary bathroom
    • Features: Flooring - Ceramic Tile, Soaking Tub, Bathroom - Walk-In Shower, Double Sink, Granite Counters
    • Level: Upper
    • Area: 143 Square Feet
    • Dimensions: 13 X 11
    Basement
    • Level: Lower
    • Area: 442 Square Feet
    • Dimensions: 17 X 26
    Breakfast room
    • Features: Flooring - HardWood, Crown Molding
    • Level: Main
    • Area: 171 Square Feet
    • Dimensions: 19 X 9
    Dining room
    • Features: Flooring - HardWood, Chair Rail, Crown Molding
    • Level: Main
    • Area: 224 Square Feet
    • Dimensions: 14 X 16
    Exercise room
    • Level: Lower
    • Area: 180 Square Feet
    • Dimensions: 12 X 15
    Family room
    • Features: Flooring - HardWood, Fireplace - Gas, Ceiling Fan(s), Cathedral/Vaulted Ceiling, Built-in Features
    • Level: Main
    • Area: 208 Square Feet
    • Dimensions: 13 X 16
    Foyer
    • Features: Flooring - HardWood, Crown Molding, Chair Rail
    • Level: Main
    • Area: 208 Square Feet
    • Dimensions: 16 X 13
    Other
    • Features: Flooring - Ceramic Tile, Double Sink, Granite Counters, Bathroom - Tub Shower
    • Level: Upper
    • Area: 117 Square Feet
    • Dimensions: 9 X 13
    Other
    • Features: Flooring - Ceramic Tile, Granite Counters, Bathroom - Walk-In Shower
    • Level: Upper
    • Area: 45 Square Feet
    • Dimensions: 5 X 9
    Other
    • Features: Flooring - Ceramic Tile, Granite Counters, Bathroom - Walk-In Shower
    • Level: Lower
    • Area: 77 Square Feet
    • Dimensions: 11 X 7
    Half bath
    • Features: Flooring - HardWood, Granite Counters, Crown Molding
    • Level: Main
    • Area: 28 Square Feet
    • Dimensions: 7 X 4
    Kitchen
    • Features: Flooring - HardWood, Granite Counters, Crown Molding, Dining Area, Eat-in Kitchen, Kitchen - Gas Cooking, Kitchen Island, Built-in Features, Pantry
    • Level: Main
    • Area: 304 Square Feet
    • Dimensions: 19 X 16
    Laundry
    • Level: Upper
    • Area: 35 Square Feet
    • Dimensions: 7 X 5
    Living room
    • Features: Flooring - Carpet, Ceiling Fan(s), Built-in Features, Crown Molding, Fireplace - Gas
    • Level: Main
    • Area: 361 Square Feet
    • Dimensions: 19 X 19
    Media room
    • Features: Flooring - Carpet
    • Level: Lower
    • Area: 336 Square Feet
    • Dimensions: 16 X 21
    Mud room
    • Features: Flooring - Ceramic Tile, Built-in Features, Crown Molding
    • Level: Main
    • Area: 96 Square Feet
    • Dimensions: 16 X 6
    Office
    • Features: Flooring - HardWood, Built-in Features, Crown Molding
    • Level: Main
    • Area: 210 Square Feet
    • Dimensions: 14 X 15
    Recreation room
    • Features: Flooring - Luxury Vinyl Plank, Wet Bar, Granite Counters
    • Level: Lower
    • Area: 616 Square Feet
    • Dimensions: 22 X 28
    Heating
    • Forced Air, Natural Gas
    Cooling
    • Central Air, Electric
    Appliances
    • Included: Dishwasher, Microwave, Oven, Oven/Range - Gas, Stainless Steel Appliance(s), Tankless Water Heater
    • Laundry: Main Level, Upper Level, Laundry Room, Mud Room
    Features
    • Bar, Soaking Tub, Breakfast Area, Built-in Features, Ceiling Fan(s), Kitchen - Gourmet, Kitchen Island, Primary Bath(s), Recessed Lighting, Upgraded Countertops, Walk-In Closet(s), Wine Storage, Bathroom - Walk-In Shower, Bathroom - Tub Shower, Chair Railings, Crown Molding, Dining Area, Family Room Off Kitchen, Formal/Separate Dining Room, Eat-in Kitchen, Kitchen - Table Space, Pantry, 9'+ Ceilings
    • Flooring: Hardwood, Carpet, Wood
    • Basement: Finished
    • Number of fireplaces: 2
    • Fireplace features: Gas/Propane
    Interior area
    • Total structure area: 5,460
    • Total interior livable area: 5,460 sqft
    • Finished area above ground: 4,260
    • Finished area below ground: 1,200

    Property

    Parking
    • Total spaces: 3
    • Parking features: Garage Faces Side, Garage Door Opener, Oversized, Attached
    • Attached garage spaces: 3
    Accessibility
    • Accessibility features: None
    Features
    • Levels: Two
    • Stories: 2
    • Patio & porch: Patio, Porch
    • Exterior features: Sidewalks
    • Pool features: None
    Lot
    • Size: 1.59 Acres
    Details
    • Additional structures: Above Grade, Below Grade
    • Parcel number: 38060013103
    • Zoning: RE
    • Zoning description: Residential Estate
    • Special conditions: Standard

    Construction

    Type & style
    • Home type: SingleFamily
    • Architectural style: Traditional
    • Property subtype: Single Family Residence
    Materials
    • Stone, Vinyl Siding
    • Foundation: Concrete Perimeter
    • Roof: Shingle
    Condition
    • New construction: No
    • Year built: 2016

    Utilities & green energy

    • Electric: 200+ Amp Service
    • Sewer: Public Sewer
    • Water: Public

    Community & HOA

    Community
    • Subdivision: Hillside Farms
    HOA
    • Has HOA: Yes
    • Services included: Common Area Maintenance
    • HOA fee: $418 annually
    • HOA name: HILLSIDE FARMS HOA
    Location
    • Region: Mechanicsburg
    • Municipality: SILVER SPRING TWP

    Financial & listing details

    • Price per square foot: $220/sqft
    • Tax assessed value: $726,800
    • Annual tax amount: $12,060
    • Date on market: 4/3/2026
    • Listing agreement: Exclusive Right To Sell
    • Listing terms: Cash,Conventional,VA Loan
    • Inclusions: Playset In Backyard, Movie Seats, Garage Fridge, Washer / Dryer, Kitchen Fridge
    • Exclusions: 2 Speakers, Sound Bar, Subwoofer And Tv
    • Ownership: Fee Simple

    Price history

    DateEventPrice
    6/1/2026Sold$1,200,000$220/sqft
    Source: Bright MLS #PACB2052034 Report a problem
    4/10/2026Pending sale$1,200,000$220/sqft
    Source: Bright MLS #PACB2052034 Report a problem
    4/3/2026Listed for sale$1,200,000+20%$220/sqft
    Source: Bright MLS #PACB2052034 Report a problem
    7/1/2022Sold$1,000,000+1%$183/sqft
    Source: Bright MLS #PACB2010256 Report a problem
    4/20/2022Pending sale$990,000$181/sqft
    Source: Bright MLS #PACB2010256 Report a problem
    4/16/2022Listed for sale$990,000+17.6%$181/sqft
    Source: Bright MLS #PACB2010256 Report a problem
    10/26/2020Sold$842,000-2.1%$154/sqft
    Source: Public Record Report a problem
    9/29/2020Pending sale$859,900$157/sqft
    Source: Keller Williams of Central PA #PACB123844 Report a problem
    5/27/2020Listed for sale$859,900+14.7%$157/sqft
    Source: Keller Williams of Central PA #PACB123844 Report a problem
    2/7/2017Sold$750,000+369%$137/sqft
    Source: Public Record Report a problem
    11/20/2015Sold$159,910$29/sqft
    Source: Public Record Report a problem

    Public tax history

    YearProperty taxesTax assessment
    2025$11,713 +7.4%$726,800
    2024$10,904 +3.1%$726,800
    2023$10,580 +2.5%$726,800
    2022$10,319 $726,800
    2021$10,319 +4.1%$726,800
    2020$9,909 +271.9%$726,800
    2019$2,664 -72.2%$726,800
    2018$9,580 $726,800 +406.1%
    2017-- $143,600
    2016-- $143,600
    2015-- $143,600
    2014-- $143,600
    2013-- $143,600
    2012-- $143,600
    Find assessor info on the county website

    Neighborhood: 17050

    Nearby schools

    GreatSchools rating
    Schools provided by the listing agent
    • High: Cumberland Valley
    • District: Cumberland Valley

    Source: Bright MLS. This data may not be complete. We recommend contacting the local school district to confirm school assignments for this home.

    Sell for more on Zillow
    Get a Zillow Showcase℠ listing at no additional cost and you could sell for .
    $1,211,100
    2% more
    +$24,222
    With Zillow Showcase(estimated)
    $1,235,322
    Sell for more on Zillow
    Get a Zillow Showcase℠ listing at no additional cost and you could sell for .
    $1,211,100
    2% more
    +$24,222
    With Zillow Showcase(estimated)
    $1,235,322