LOCATION ALERT! Desirable West Peabody California Ranch on a corner lot with amazing living space for all your family needs. New carpeting and freshly painted througout most of the living space. Living room offers an oversized picture window that invites the sun to fill the room. Dining room that leads into the kitchen with a pantry. Main bedroom with 1/2 bath, two more bedrooms and a remodeled full bath complete this living space. In the rear of the property is the over the top spacious family room with beamed ceilings, recessed lighting and French doors that lead you to the enclosed three season sunroom with exterior access to the fenced in level backyard! Laundry room offers lots of storage space. Addional unfinsihed room with bay window that could be transformed into a main bedroom suite, office or extended living area for a family member. Oversized garage with storage shelving. Property needs some updates but well worth your future investment!
Sold for $675,000
$675,000
6 Antrim Rd, Peabody, MA 01960
3beds
2,008sqft
Single Family Residence
Built in 1962
0.34 Acres Lot
$681,200 Zestimate®
$336/sqft
$4,265 Estimated rent
Home value
$681,200
$647,000 - $729,000
$4,265/mo
Zestimate® history
Owner options
List your home for rent
$4,265/mo
Rent Zestimate®
Find your next renter with Zillow Rental Manager. Plus, with online applications, you can quickly screen prospective tenants – for free.
$4,265/mo
Rent Zestimate®
Refinance and save
$4,474/mo
Est. payment
Refinancing to a lower rate could help reduce your monthly payments and save thousands over the life of the loan.
$4,474/mo
Est. payment
Explore your selling options
Work with a Zillow partner agent
Leverage their expertise and Zillow's premium Showcase listings to get your home seen by more buyers.
Get startedList with your own agent
Get your home in front of millions of buyers by listing it on Zillow.
Learn how to do itSell it yourself
Take full control of how buyers see your home on Zillow by listing For Sale by Owner (FSBO).
List your homeWhat's special
Corner lotRecessed lightingNew carpetingBeamed ceilingsBay windowFenced in level backyard
Zillow last checked:
Listing updated:
Listed by:
Joyce Cucchiara 978-808-1597,
Coldwell Banker Realty - Lynnfield 781-334-5700
Bought with:
Jennifer Mora Tango
Keller Williams Realty Evolution
Source: MLS PIN,MLS#: 73529875
Facts & features
Interior
Bedrooms & bathrooms
- Bedrooms: 3
- Bathrooms: 2
- Full bathrooms: 1
- 1/2 bathrooms: 1
Primary bedroom
- Features: Bathroom - Half, Closet, Flooring - Wall to Wall Carpet
- Level: First
Bedroom 2
- Features: Closet, Flooring - Wall to Wall Carpet
- Level: First
Bedroom 3
- Features: Closet, Flooring - Wall to Wall Carpet
- Level: First
Primary bathroom
- Features: Yes
Bathroom 1
- Features: Bathroom - Full, Bathroom - Tiled With Tub & Shower, Closet - Linen, Flooring - Vinyl, Wainscoting
- Level: First
Bathroom 2
- Features: Bathroom - Half
- Level: First
Dining room
- Features: Ceiling Fan(s), Flooring - Wall to Wall Carpet
- Level: First
Family room
- Features: Ceiling Fan(s), Beamed Ceilings, Flooring - Wall to Wall Carpet, French Doors, Recessed Lighting
- Level: First
Kitchen
- Features: Skylight, Flooring - Stone/Ceramic Tile, Pantry
- Level: First
Living room
- Features: Closet, Flooring - Wall to Wall Carpet, Window(s) - Picture
- Level: First
Heating
- Baseboard, Oil
Cooling
- Wall Unit(s)
Appliances
- Included: Tankless Water Heater, Range, Dishwasher, Disposal, Microwave, Refrigerator, Washer, Dryer
- Laundry: Electric Dryer Hookup, Washer Hookup, First Floor
Features
- Attic Access, Slider, Sun Room, Walk-up Attic
- Flooring: Tile, Carpet, Flooring - Wall to Wall Carpet
- Doors: French Doors
- Windows: Bay/Bow/Box, Insulated Windows
- Has basement: No
- Has fireplace: No
Interior area
- Total structure area: 2,008
- Total interior livable area: 2,008 sqft
- Finished area above ground: 2,008
Property
Parking
- Total spaces: 3
- Parking features: Attached, Garage Door Opener, Storage, Garage Faces Side, Off Street, Paved
- Attached garage spaces: 1
- Uncovered spaces: 2
Features
- Patio & porch: Patio
- Exterior features: Patio, Rain Gutters, Storage, Fenced Yard
- Fencing: Fenced
Lot
- Size: 0.34 Acres
- Features: Corner Lot, Cleared, Level
Details
- Parcel number: 2099262
- Zoning: R1
Construction
Type & style
- Home type: SingleFamily
- Architectural style: Ranch
- Property subtype: Single Family Residence
Materials
- Frame
- Foundation: Slab
- Roof: Shingle
Condition
- Year built: 1962
Utilities & green energy
- Electric: Circuit Breakers, 200+ Amp Service
- Sewer: Public Sewer
- Water: Public
- Utilities for property: for Electric Range, for Electric Dryer, Washer Hookup
Community & HOA
Community
- Features: Shopping, Park, Walk/Jog Trails, Medical Facility, Highway Access, House of Worship, Private School, Public School, Sidewalks
HOA
- Has HOA: No
Location
- Region: Peabody
Financial & listing details
- Price per square foot: $336/sqft
- Tax assessed value: $708,100
- Annual tax amount: $6,706
- Date on market: 7/6/2026
- Road surface type: Paved
Price history
| Date | Event | Price |
|---|---|---|
| 7/31/2026 | Sold | $675,000-3.4%$336/sqft |
Source: MLS PIN #73529875 Report a problem | ||
| 6/30/2026 | Pending sale | $699,000$348/sqft |
Source: MLS PIN #73529875 Report a problem | ||
| 6/16/2026 | Contingent | $699,000$348/sqft |
Source: MLS PIN #73529875 Report a problem | ||
| 6/4/2026 | Listed for sale | $699,000+95.3%$348/sqft |
Source: MLS PIN #73529875 Report a problem | ||
| 10/26/2012 | Sold | $358,000-1.9%$178/sqft |
Source: Public Record Report a problem | ||
| 9/9/2012 | Price change | $364,900-3.9%$182/sqft |
Source: Northrup Associates #71425731 Report a problem | ||
| 8/23/2012 | Listed for sale | $379,900+11.7%$189/sqft |
Source: Northrup Associates #71425731 Report a problem | ||
| 5/31/2002 | Sold | $340,000+115.2%$169/sqft |
Source: Public Record Report a problem | ||
| 8/16/1993 | Sold | $158,000$79/sqft |
Source: Public Record Report a problem | ||
Public tax history
| Year | Property taxes | Tax assessment |
|---|---|---|
| 2025 | $6,412 +8% | $692,400 +6.3% |
| 2024 | $5,939 +5.8% | $651,200 +10.5% |
| 2023 | $5,611 | $589,400 |
| 2022 | $5,611 +9.1% | $589,400 +20.2% |
| 2021 | $5,143 -1.6% | $490,300 +0.8% |
| 2020 | $5,224 +4.4% | $486,400 +7.1% |
| 2019 | $5,002 +5.1% | $454,300 +9.4% |
| 2018 | $4,760 +7% | $415,400 +9.8% |
| 2017 | $4,448 +3.8% | $378,200 +5.2% |
| 2016 | $4,286 +0.1% | $359,600 +3.3% |
| 2015 | $4,283 +2.1% | $348,200 +2.9% |
| 2014 | $4,196 +3.5% | $338,400 +0% |
| 2013 | $4,053 +6.7% | $338,300 +5.2% |
| 2012 | $3,800 +1.7% | $321,500 -0.4% |
| 2011 | $3,738 +5.4% | $322,800 -4.4% |
| 2010 | $3,546 +4.8% | $337,700 -7.2% |
| 2009 | $3,385 +1.6% | $364,000 -5.3% |
| 2008 | $3,333 +0.9% | $384,400 -9.7% |
| 2007 | $3,303 +6.7% | $425,700 +4.5% |
| 2006 | $3,095 +2.1% | $407,200 +11.6% |
| 2005 | $3,030 +2.6% | $365,000 |
| 2004 | $2,953 -3.3% | $365,000 +13% |
| 2003 | $3,053 +25.3% | $323,100 +9.9% |
| 2001 | $2,437 +18.2% | $294,000 +38.8% |
| 1999 | $2,061 | $211,800 |
Find assessor info on the county website
Neighborhood: 01960
Nearby homes
- $734,4003 bd2 ba1.4k sqft4 Braxton Rd, Peabody, MA 01960Off Market
- $850,0003 bd2 ba1.6k sqft4 Antrim Rd, Peabody, MA 01960Sold

- $814,6004 bd3 ba1.9k sqft7 Antrim Rd, Peabody, MA 01960Off Market
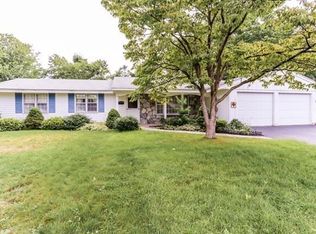
- $726,9003 bd2 ba1.7k sqft5 Antrim Rd, Peabody, MA 01960Off Market
- $748,4003 bd2 ba1.5k sqft3 Gwinnett Rd, Peabody, MA 01960Off Market
- $947,1005 bd4 ba2.7k sqft8 Antrim Rd, Peabody, MA 01960Off Market
- $695,3003 bd1 ba1.4k sqft16 Belfast Rd, Peabody, MA 01960Off Market
- $790,3005 bd3 ba2.5k sqft3 Braxton Rd, Peabody, MA 01960Off Market
Nearby schools
GreatSchools rating
- 7/10West Memorial Elementary SchoolGrades: PK-5Distance: 0.3 mi
- 5/10J Henry Higgins Middle SchoolGrades: 6-8Distance: 3.7 mi
- 3/10Peabody Veterans Memorial High SchoolGrades: 9-12Distance: 1.8 mi
Schools provided by the listing agent
- Elementary: West Memorial
- Middle: Higgins
- High: Pvmhs
Source: MLS PIN. This data may not be complete. We recommend contacting the local school district to confirm school assignments for this home.
Get a cash offer in 3 minutes
Find out how much your home could sell for in as little as 3 minutes with a no-obligation cash offer.
Estimated market value
$681,200
Get a cash offer in 3 minutes
Find out how much your home could sell for in as little as 3 minutes with a no-obligation cash offer.
Estimated market value
$681,200
- Massachusetts
- Essex County
- Peabody
- 01960
- 6 Antrim Rd
