BACK ON THE MARKET DUE TO BUYER HEALTH ISSUES - NO FAULT OF THE PROPERTY. You know that feeling when you walk into a home and immediately think, this is it? That's 6 Appaloosa Trail. This is easily one of the cutest townhomes in The Trails -- and it's not just cute, it's done right. Offering 2 bedrooms, 2 baths, and 1,464 square feet, the layout feels open and surprisingly spacious from the moment you step inside. The kitchen is the kind people save on Pinterest. White shaker cabinets, quartz countertops, tile backsplash, brushed gold hardware, and above-cabinet lighting that gives it a warm glow in the evenings. Brand new stainless steel appliances are already in place, and there's plenty of room for a rolling island or a cozy bistro table. A large pantry keeps everything tucked away and functional. The dining area flows directly into the vaulted living room, where a natural coquina stone fireplace anchors the corner and adds so much character & texture. A 72-inch fan overhead keeps the space comfortable, and the ceilings make it feel even larger than you expect in a townhome. Toward the front of the home is a generously sized guest bedroom and a beautifully updated bathroom. Both bathrooms have been completely refreshed with white shaker vanities, quartz countertops, brushed gold fixtures, new toilets, upgraded showers and tubs, and dimmable LED mirrors that elevate the entire space. The primary suite is privately positioned toward the back of the home and is genuinely spacious, with a walk-in closet, double vanity, and walk-in shower. A pocket door allows the shower and toilet area to be separated for privacy. Sliding glass doors lead directly from the primary bedroom to the paver patio and fully fenced backyard. Outside, you'll find a screened porch with brand new indoor/outdoor carpet, tropical landscaping, fresh mulch, grass, and a charming bench sitting area that feels like your own little retreat. The major systems and upgrades give peace of mind: a 2025 roof, 2017 water heater, 2015 HVAC, luxury vinyl plank flooring throughout, Hardie board exterior siding, new interior doors, updated light fixtures and fans, upgraded shower fixtures and faucets, and a freshly painted garage floor. This home has been thoughtfully renovated from top to bottom. Located in The Trails community, residents enjoy access to a community pool and miles of shaded walking and biking paths. You're centrally located and can even golf cart to SoNapa, Dairy Queen, or Publix -- which is one of those conveniences you don't realize you need until you have it. This one feels special. It's updated, move-in ready, and full of personality -- not just another townhome. All information taken from the tax record, and while deemed reliable, cannot be guaranteed.
Closed
$314,900
6 Appaloosa Trl, Ormond Beach, FL 32174
2beds
1,464sqft
Townhouse, Residential
Built in 1983
3,049 Square Feet Lot
$314,700 Zestimate®
$215/sqft
$2,076 Estimated rent
Home value
$314,700
$286,000 - $343,000
$2,076/mo
Zestimate® history
Owner options
List your home for rent
$2,076/mo
Rent Zestimate®
Find your next renter with Zillow Rental Manager. Plus, with online applications, you can quickly screen prospective tenants – for free.
$2,076/mo
Rent Zestimate®
Refinance and save
$2,454/mo
Est. payment
Refinancing to a lower rate could help reduce your monthly payments and save thousands over the life of the loan.
$2,454/mo
Est. payment
Explore your selling options
Work with a Zillow partner agent
Leverage their expertise and Zillow's premium Showcase listings to get your home seen by more buyers.
Get startedList with your own agent
Get your home in front of millions of buyers by listing it on Zillow.
Learn how to do itSell it yourself
Take full control of how buyers see your home on Zillow by listing For Sale by Owner (FSBO).
List your homeWhat's special
Large pantryGenerously sized guest bedroomQuartz countertopsDimmable led mirrorsBrushed gold fixturesBrushed gold hardwareHardie board exterior siding
Zillow last checked:
Listing updated:
Listed by:
Taylor Westfall Gillette 386-405-8360,
Simply Real Estate
Bought with:
Jessica Jackson, 3474123
Simply Real Estate
Source: DBAMLS,MLS#: 1223512
Facts & features
Interior
Bedrooms & bathrooms
- Bedrooms: 2
- Bathrooms: 2
- Full bathrooms: 2
Bedroom 1
- Level: Main
- Area: 182 Square Feet
- Dimensions: 14.00 x 13.00
Bedroom 2
- Level: Main
- Area: 169 Square Feet
- Dimensions: 13.00 x 13.00
Dining room
- Level: Main
- Area: 170 Square Feet
- Dimensions: 10.00 x 17.00
Kitchen
- Level: Main
- Area: 165 Square Feet
- Dimensions: 15.00 x 11.00
Living room
- Level: Main
- Area: 224 Square Feet
- Dimensions: 14.00 x 16.00
Other
- Description: Screen Porch
- Level: Main
- Area: 204 Square Feet
- Dimensions: 12.00 x 17.00
Heating
- Central, Electric
Cooling
- Central Air
Appliances
- Included: Washer, Refrigerator, Microwave, Electric Range, Dryer, Dishwasher
- Laundry: In Unit
Features
- Ceiling Fan(s), Pantry, Primary Bathroom - Shower No Tub, Primary Downstairs, Split Bedrooms, Walk-In Closet(s)
- Flooring: Vinyl
- Number of fireplaces: 1
- Fireplace features: Wood Burning
Interior area
- Total structure area: 2,227
- Total interior livable area: 1,464 sqft
Property
Parking
- Total spaces: 2
- Parking features: Attached, Garage, Garage Door Opener
- Attached garage spaces: 2
Features
- Levels: One
- Stories: 1
- Patio & porch: Covered, Patio, Rear Porch, Screened
- Fencing: Back Yard,Full,Privacy,Wood
Lot
- Size: 3,049 Square Feet
- Features: Cul-De-Sac
Details
- Parcel number: 422022000030
Construction
Type & style
- Home type: Townhouse
- Architectural style: Traditional
- Property subtype: Townhouse, Residential
- Attached to another structure: Yes
Materials
- Block, Concrete, Fiber Cement, Stucco
- Foundation: Slab
- Roof: Shingle
Condition
- Updated/Remodeled
- New construction: No
- Year built: 1983
Utilities & green energy
- Sewer: Public Sewer
- Water: Public
- Utilities for property: Cable Available, Electricity Connected, Sewer Connected, Water Connected
Community & HOA
Community
- Subdivision: Trails
HOA
- Has HOA: Yes
- Amenities included: Clubhouse, Pool
- Services included: Maintenance Grounds
- HOA fee: $281 quarterly
- HOA name: The Trails
- HOA phone: 386-446-6333
- Second HOA fee: $261 quarterly
Location
- Region: Ormond Beach
Financial & listing details
- Price per square foot: $215/sqft
- Tax assessed value: $226,870
- Annual tax amount: $714
- Date on market: 2/27/2026
- Listing terms: Cash,Conventional,FHA,VA Loan
- Electric utility on property: Yes
- Road surface type: Paved
Price history
| Date | Event | Price |
|---|---|---|
| 5/8/2026 | Sold | $314,900$215/sqft |
Source:  DBAMLS #1223512 Report a problem DBAMLS #1223512 Report a problem | ||
| 4/27/2026 | Pending sale | $314,900$215/sqft |
Source: DBAMLS #1223512 Report a problem | ||
| 3/28/2026 | Listed for sale | $314,900$215/sqft |
Source: DBAMLS #1223512 Report a problem | ||
| 3/11/2026 | Contingent | $314,900$215/sqft |
Source: DBAMLS #1223512 Report a problem | ||
| 2/27/2026 | Listed for sale | $314,900+85.2%$215/sqft |
Source: DBAMLS #1223512 Report a problem | ||
| 10/1/2025 | Sold | $170,000$116/sqft |
Source: Public Record Report a problem | ||
Public tax history
| Year | Property taxes | Tax assessment |
|---|---|---|
| 2025 | $715 +5.4% | $226,870 +101.5% |
| 2024 | $678 +3.9% | $112,583 +3% |
| 2023 | $652 +4.3% | $109,304 +3% |
| 2022 | $626 | $106,120 +3% |
| 2021 | -- | $103,029 +1.4% |
| 2020 | $624 | $101,607 +2.3% |
| 2019 | $624 +6.6% | $99,323 +1.9% |
| 2018 | $586 +0.2% | $97,471 +2.1% |
| 2017 | $584 +0.2% | $95,466 +2.1% |
| 2016 | $583 -2.8% | $93,502 +0.7% |
| 2015 | $600 -4% | $92,852 +0.8% |
| 2014 | $625 | $92,115 +1.5% |
| 2013 | -- | $90,754 +1.7% |
| 2012 | -- | $89,237 +3% |
| 2011 | -- | $86,638 +1.5% |
| 2010 | -- | $85,358 +2.7% |
| 2009 | -- | $83,114 +3.1% |
| 2007 | -- | $80,613 -0.5% |
| 2006 | -- | $81,006 +6.1% |
| 2005 | -- | $76,356 +3% |
| 2004 | -- | $74,132 +1.9% |
| 2003 | -- | $72,750 +2.4% |
| 2002 | -- | $71,045 +1.6% |
| 2001 | -- | $69,927 +3% |
| 2000 | -- | $67,891 |
Find assessor info on the county website
Neighborhood: 32174
Nearby homes
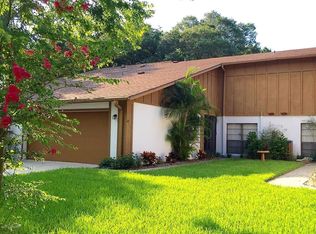
- $278,3002 bd2 ba1.4k sqft4 Appaloosa Trl, Ormond Beach, FL 32174Off Market
- $366,0004 bd3 ba2.5k sqft8 Appaloosa Trl, Ormond Beach, FL 32174Off Market
- $321,7004 bd3 ba2.4k sqft2 Appaloosa Trl, Ormond Beach, FL 32174Off Market
- $225,0002 bd2 ba1.6k sqft10 Appaloosa Trl, Ormond Beach, FL 32174Sold

- $409,3003 bd2 ba2.2k sqft5 Rocky Creek Trl, Ormond Beach, FL 32174Off Market
- $373,6004 bd3 ba2.3k sqft12 Appaloosa Trl, Ormond Beach, FL 32174Off Market
- $303,7004 bd3 ba2.9k sqft14 Appaloosa Trl, Ormond Beach, FL 32174Off Market
- $266,4002 bd2 ba1.6k sqft16 Cherokee Trl, Ormond Beach, FL 32174Off Market
Nearby schools
GreatSchools rating
- 7/10Tomoka Elementary SchoolGrades: PK-5Distance: 0.3 mi
- 5/10David C Hinson Sr Middle SchoolGrades: 6-8Distance: 2.6 mi
- 7/10Seabreeze High SchoolGrades: 9-12Distance: 3.9 mi
Schools provided by the listing agent
- Elementary: Tomoka Elem
- Middle: Hinson
- High: Seabreeze
Source: DBAMLS. This data may not be complete. We recommend contacting the local school district to confirm school assignments for this home.
Get a cash offer in 3 minutes
Find out how much your home could sell for in as little as 3 minutes with a no-obligation cash offer.
Estimated market value
$314,700
Get a cash offer in 3 minutes
Find out how much your home could sell for in as little as 3 minutes with a no-obligation cash offer.
Estimated market value
$314,700
- Florida
- Volusia County
- Ormond Beach
- 32174
- 6 Appaloosa Trl
Nearby cities
Nearby neighborhoods
Nearby zip codes
Other Ormond Beach Topics
