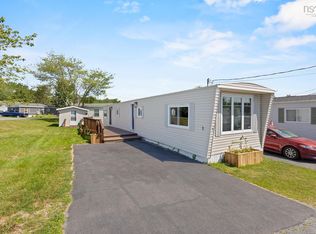
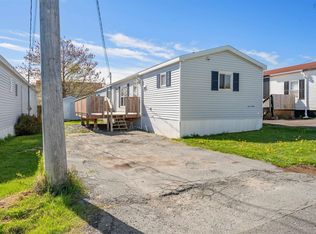
Welcome to 6 Apple Street in the heart of Dartmouth! This cozy and well-maintained mobile home offers 3 bedrooms and 2 bathrooms, perfect for first-time buyers or growing families. Enjoy a bright eat-in kitchen filled with natural light, while a smart layout provides privacy with bedrooms in one wing and a laundry room with second bathroom in the other. Freshly painted throughout and flooring in one room was done recently. Located in a dog-friendly park with lot rent of $600 including water, this Homes are known for its quality and efficiency. Conveniently close to schools, amenities, transit, beaches, and walking trails—this home is move-in ready and waiting for you!
For sale
C$235,900
6 Apple St, Dartmouth, NS B2W 4W2
3beds
952sqft
Mobile Home
Built in 1987
-- sqft lot
$-- Zestimate®
C$248/sqft
C$-- HOA
What's special
Freshly painted throughout
- 97 days |
- 121 |
- 4 |
Zillow last checked:
Listing updated:
Listed by:
Akhil Thottakathu,
Royal LePage Atlantic Brokerage
Source: NSAR,MLS®#: 202607416 Originating MLS®#: Nova Scotia Association of REALTORS®
Originating MLS®#: Nova Scotia Association of REALTORS®Facts & features
Interior
Bedrooms & bathrooms
- Bedrooms: 3
- Bathrooms: 2
- Full bathrooms: 1
- 1/2 bathrooms: 1
- Main level bathrooms: 2
- Main level bedrooms: 3
Bedroom
- Level: Main
- Area: 113.22
- Dimensions: 10.2 x 11.1
Bedroom 1
- Level: Main
- Area: 80.58
- Dimensions: 10.2 x 7.9
Bedroom 2
- Level: Main
- Area: 80.58
- Dimensions: 10.2 x 7.9
Bathroom
- Level: Main
Bathroom 1
- Level: Main
Kitchen
- Level: Main
- Area: 162
- Dimensions: 13.5 x 12
Living room
- Level: Main
- Area: 213.06
- Dimensions: 15.9 x 13.4
Heating
- Baseboard, Heat Pump -Ductless
Appliances
- Included: Stove, Dryer, Washer, Refrigerator
- Laundry: Laundry Room
Features
- High Speed Internet, Master Downstairs
- Flooring: Laminate, Linoleum
- Basement: None
Interior area
- Total structure area: 952
- Total interior livable area: 952 sqft
- Finished area above ground: 952
Property
Parking
- Total spaces: 2
- Parking features: No Garage, Double, Paved
Features
- Patio & porch: Deck
Lot
- Features: Landscaped, Near Public Transit
Details
- Additional structures: Shed(s)
- Parcel number: 605
- On leased land: Yes
- Lease amount: $600
- Zoning: Park
- Other equipment: No Rental Equipment
Construction
Type & style
- Home type: MobileManufactured
- Property subtype: Mobile Home
Materials
- Vinyl Siding
- Foundation: None
- Roof: Asphalt
Condition
- New construction: No
- Year built: 1987
Utilities & green energy
- Sewer: Municipal
- Water: Municipal
- Utilities for property: Cable Connected, Electricity Connected, Phone Connected, Electric
Community & HOA
Community
- Features: Golf, Park, Playground, Recreation Center, School Bus Service, Marina, Place of Worship, Beach
Location
- Region: Dartmouth
Financial & listing details
- Price per square foot: C$248/sqft
- Tax assessed value: C$49,500
- Price range: C$235.9K - C$235.9K
- Date on market: 4/15/2026
- Ownership: Leasehold
- Electric utility on property: Yes
Akhil Thottakathu
Akhil Thottakathu
(902) 448-1558
By pressing Contact Agent, you agree that the real estate professional identified above may call/text you about your search, which may involve use of automated means and pre-recorded/artificial voices. You don't need to consent as a condition of buying any property, goods, or services. Message/data rates may apply. You also agree to our Terms of Use. Zillow does not endorse any real estate professionals. We may share information about your recent and future site activity with your agent to help them understand what you're looking for in a home.
Price history
| Date | Event | Price |
|---|---|---|
| 7/8/2026 | Price change | C$235,900-5.6%C$248/sqft |
Source:  NSAR #202607416 Report a problem NSAR #202607416 Report a problem | ||
| 6/12/2026 | Price change | C$249,900-3.8%C$263/sqft |
Source: NSAR #202607416 Report a problem | ||
| 5/8/2026 | Price change | C$259,900-3.7%C$273/sqft |
Source: NSAR #202607416 Report a problem | ||
| 4/15/2026 | Listed for sale | C$269,900C$284/sqft |
Source: NSAR #202607416 Report a problem | ||
Public tax history
| Year | Property taxes | Tax assessment |
|---|---|---|
| 2019 | -- | C$40,300 |
Climate risks
Neighborhood: B2W
Nearby schools
GreatSchools rating
No schools nearby
We couldn't find any schools near this home.
Schools provided by the listing agent
- Elementary: Humber Park Elementary School
- Middle: Graham Creighton Junior High School
- High: Auburn Drive High School
Source: NSAR. This data may not be complete. We recommend contacting the local school district to confirm school assignments for this home.
- C$36,2002 bd1 ba896 sqft7 Apple St, Dartmouth, NS B2W4W2Off Market
- C$64,8002 bd1 ba896 sqft5 Apple St, Dartmouth, NS B2W4W2Off Market
- C$47,6002 bd1 ba1k sqft8 Apple St, Dartmouth, NS B2W4W2Off Market
- C$123,0003 bd1 ba1.1k sqft4 Apple St, Dartmouth, NS B2W4W2Off Market
- C$17,0002 bd1 ba632 sqft9 Apple St, Dartmouth, NS B2W4W2Off Market
- C$78,6002 bd1 ba896 sqft19 Apple St, Dartmouth, NS B2W4W1Off Market
- C$87,0002 bd1 ba896 sqft20 Apple St, Dartmouth, NS B2W4W1Off Market
- C$41,0002 bd1 ba896 sqft21 Apple St, Dartmouth, NS B2W4W1Off Market
Similar homes
- C$240,0002 bd1 ba770 sqft1 Bishop Ave, Dartmouth, NS B2Y 2B4For Sale
 MLS ID #202617025, Conner Sherwood, Exit Real Estate Professionals Brokerage. NSAR
 - C$239,9003 bd1 ba896 sqft275 Circle Dr, Halifax, NS B3E 1C1For Sale
 MLS ID #202612988, Lydia Hayward, RE/MAX Nova (Halifax) Brokerage. NSAR
 - C$260,0003 bd2 ba1k sqft89 Birchill Dr, Halifax, NS B3G 1C8For Sale
 MLS ID #202611920, Colin Castle, Hants Realty Ltd. Brokerage. NSAR
 - C$225,0003 bd1 ba875 sqft9 Grumpy Ln, Lake Echo, NS B3E 1C5For Sale
 MLS ID #202615737, Pennie Crocker, Royal LePage Atlantic (Dartmouth) Brokerage. NSAR
 - C$224,9002 bd1 ba868 sqft7 Hillside Dr, Harrietsfield, NS B3V 1A8For SaleMLS ID #202617742, Mary-Lou Tallon, RE/MAX Nova Brokerage. NSAR
- C$279,9002 bd1 ba834 sqft75 Collins Grv #107, Halifax, NS B2W 6B3For SaleMLS ID #202617738, Shae Penney, Exit Real Estate Professionals Brokerage. NSAR
- C$249,0003 bd2 ba952 sqft77 Brook St, Middle Sackville, NS B4E 1C1For SaleMLS ID #202615922, Greg Pierce, Exit Realty Metro Brokerage. NSAR
- C$209,9002 bd1 ba924 sqft46 Mountain View Dr, Lake Echo, NS B3E 1B6For SaleMLS ID #202610902, Leigh Brown, Red Door Realty Brokerage. NSAR
- C$242,9002 bd1 ba1k sqft4 10th St, Halifax, NS B4B 1R6For SaleMLS ID #202611500, Shawn Zupan, Press Realty Inc. Brokerage. NSAR
- C$239,9002 bd1 ba960 sqft68 Brook St, Halifax, NS B4E 1B9For SaleMLS ID #202614088, Michael Doyle, Assist-2-Sell Homeworks Realty Brokerage. NSAR
- C$219,9002 bd1 ba896 sqft1410 Duck Pond Dr, Lower Sackville, NS B4E 1Y3For SaleMLS ID #202612822, Sherri Harding, Keller Williams Select Realty Brokerage. NSAR
- C$189,9003 bd1 ba1k sqft23 Quiet St, Middle Sackville, NS B4E 1C4For SaleMLS ID #202611653, Terri Douglas, Keller Williams Select Realty Brokerage. NSAR
- C$264,9992 bd1 ba745 sqft7 Jamieson St #109, Halifax, NS B3A 4L2For SaleMLS ID #202615142, Alexa Lough, Century 21 Optimum Realty Brokerage. NSAR
- C$285,0002 bd1 ba753 sqft75 Collins Grv #215, Halifax, NS B2W 6B3For SaleMLS ID #202606645, Matt Mroz, RE/MAX Nova Brokerage. NSAR
- C$244,9002 bd1 ba910 sqft41 Heather St, Middle Sackville, NS B4E 1C9For SaleMLS ID #202614430, Arden Pickles, Exit Real Estate Professionals Brokerage. NSAR
- C$209,9002 bd1 ba784 sqft711 Fern Dr, Beaver Bank, NS B4E 1M1For SaleMLS ID #202611478, Laura Sumarah, EXP Realty of Canada Inc. Brokerage. NSAR
- C$149,9002 bd1 ba720 sqft11 Maple Ln, Halifax, NS B3G 1A8For SaleMLS ID #202606238, Barry Fredericks, RE/MAX Nova Brokerage. NSAR
- C$324,9002 bd2 ba1k sqft64 Cumberland Dr #310, Cole Harbour, NS B2V 2C7For SaleMLS ID #202616981, Karen Martell, Exit Real Estate Professionals Brokerage. NSAR
- C$199,9002 bd1 ba896 sqft1217 Susan Dr, Beaver Bank, NS B4E 2N3For SaleMLS ID #202615234, Amy Ouellette, Exit Real Estate Professionals Brokerage. NSAR
- C$314,9002 bd2 ba1k sqft9 Forest Hills Pkwy #351, Cole Harbour, NS B2V 1E8For SaleMLS ID #202613347, Wassim Klayme, RE/MAX Nova Brokerage. NSAR
