Superb executive home located on 2 acres on a cul de sac. Renovated and in move in condition. Beautiful slate walkway from driveway to entrance with covered porch Entrance features glass front door with satellites. Features include hardwood floors throughout 1st and 2nd floors. LVP in basement. No carpeting. New interior painting throughout in neutral tones. 2 story foyer with chandelier. Chandeliers throughout 1st floor. Remodeled bathrooms and vanities. Custom kitchen cabinets with granite tops. Center island. 2 story family room with chandelier and gas fireplace with stone surround. Walk out from sunroom to enormous, covered deck (25' x 22' & 27' x 23') with staircase to patio and pool area below. 2 staircases rise to 2nd floor. All 4 bedrooms have ceiling fans. Large en suite main bedroom with tray ceiling, sitting room, 2 closets. Large main bathroom with separate glass shower and soaking tub with 2 vanities. 2 jack and jil bedrooms. 4th bedroom with its own bathroom. Large, finished basement with 3 built in desks with extensive cabinetry. Full bathroom. Wet bar. Walkout to the rear paver patio (44' x 28') covered by the enormous deck. In ground heated gunite swimming pool. 3 car attached garage. 1st floor laundry with sink & cabinets. Many extras - butler pantry, mudroom, extensive recessed lighting, continuous flow water heater, extensive molding & shadow boxes. Owner is NJ licensed real estate agent. All for you, the next owner.
Sold for $1,157,500
$1,157,500
6 Applewood Ct, Hainesport, NJ 08036
4beds
6,405sqft
Single Family Residence
Built in 2005
2.15 Acres Lot
$1,179,000 Zestimate®
$181/sqft
$6,818 Estimated rent
Home value
$1,179,000
$1.07M - $1.30M
$6,818/mo
Zestimate® history
Owner options
List your home for rent
$6,818/mo
Rent Zestimate®
Find your next renter with Zillow Rental Manager. Plus, with online applications, you can quickly screen prospective tenants – for free.
$6,818/mo
Rent Zestimate®
Refinance and save
$8,150/mo
Est. payment
Refinancing to a lower rate could help reduce your monthly payments and save thousands over the life of the loan.
$8,150/mo
Est. payment
Explore your selling options
Work with a Zillow partner agent
Leverage their expertise and Zillow's premium Showcase listings to get your home seen by more buyers.
Get startedList with your own agent
Get your home in front of millions of buyers by listing it on Zillow.
Learn how to do itSell it yourself
Take full control of how buyers see your home on Zillow by listing For Sale by Owner (FSBO).
List your homeWhat's special
Gas fireplaceCustom kitchen cabinetsFinished basementSitting roomTray ceilingMove in conditionExtensive molding
Zillow last checked:
Listing updated:
Listed by:
Michael Mayro 215-906-8001,
Realty Mark Central, LLC
Bought with:
Anthony DiCicco, RS315362
Keller Williams Real Estate - Newtown
Amanda Aquaro, 2552329
Keller Williams Real Estate - Newtown
Source: Bright MLS,MLS#: NJBL2087170
Facts & features
Interior
Bedrooms & bathrooms
- Bedrooms: 4
- Bathrooms: 5
- Full bathrooms: 4
- 1/2 bathrooms: 1
- Main level bathrooms: 1
Rooms
- Room types: Living Room, Dining Room, Primary Bedroom, Sitting Room, Bedroom 2, Bedroom 3, Bedroom 4, Kitchen, Game Room, Family Room, Breakfast Room, Sun/Florida Room, Office, Recreation Room, Media Room
Primary bedroom
- Level: Upper
- Area: 361 Square Feet
- Dimensions: 19 x 19
Bedroom 2
- Level: Upper
- Area: 195 Square Feet
- Dimensions: 15 x 13
Bedroom 3
- Level: Upper
- Area: 210 Square Feet
- Dimensions: 15 x 14
Bedroom 4
- Level: Upper
- Area: 240 Square Feet
- Dimensions: 16 x 15
Breakfast room
- Level: Main
- Area: 256 Square Feet
- Dimensions: 16 x 16
Dining room
- Level: Main
- Area: 210 Square Feet
- Dimensions: 15 x 14
Family room
- Level: Main
- Area: 440 Square Feet
- Dimensions: 22 x 20
Game room
- Level: Lower
- Area: 240 Square Feet
- Dimensions: 16 x 15
Kitchen
- Level: Main
- Area: 225 Square Feet
- Dimensions: 15 x 15
Living room
- Level: Main
- Area: 224 Square Feet
- Dimensions: 16 x 14
Media room
- Level: Lower
- Area: 182 Square Feet
- Dimensions: 14 x 13
Office
- Level: Main
- Area: 140 Square Feet
- Dimensions: 14 x 10
Office
- Level: Lower
- Area: 204 Square Feet
- Dimensions: 17 x 12
Recreation room
- Level: Lower
- Area: 225 Square Feet
- Dimensions: 15 x 15
Sitting room
- Level: Upper
- Area: 120 Square Feet
- Dimensions: 12 x 10
Other
- Level: Main
- Area: 288 Square Feet
- Dimensions: 24 x 12
Heating
- Forced Air, Natural Gas
Cooling
- Central Air, Zoned, Natural Gas
Appliances
- Included: Tankless Water Heater
- Laundry: Main Level
Features
- Bar, Butlers Pantry, Crown Molding, Double/Dual Staircase, Kitchen - Gourmet, Kitchen Island, Pantry, Recessed Lighting, Wainscotting, Walk-In Closet(s)
- Basement: Finished,Walk-Out Access
- Number of fireplaces: 1
Interior area
- Total structure area: 6,405
- Total interior livable area: 6,405 sqft
- Finished area above ground: 4,405
- Finished area below ground: 2,000
Property
Parking
- Total spaces: 3
- Parking features: Garage Faces Side, Garage Door Opener, Inside Entrance, Attached, Driveway
- Attached garage spaces: 3
- Has uncovered spaces: Yes
Accessibility
- Accessibility features: Other
Features
- Levels: Three
- Stories: 3
- Patio & porch: Deck, Patio, Porch
- Exterior features: Extensive Hardscape, Play Equipment, Underground Lawn Sprinkler
- Has private pool: Yes
- Pool features: Fenced, Heated, In Ground, Concrete, Private
Lot
- Size: 2.15 Acres
Details
- Additional structures: Above Grade, Below Grade
- Parcel number: 160011000011 04
- Zoning: R
- Special conditions: Standard
Construction
Type & style
- Home type: SingleFamily
- Architectural style: Colonial
- Property subtype: Single Family Residence
Materials
- Brick Front, Fiberglass Siding, Stucco
- Foundation: Concrete Perimeter
Condition
- Excellent
- New construction: No
- Year built: 2005
Utilities & green energy
- Sewer: Septic Exists
- Water: Well
Community & HOA
Community
- Subdivision: None Available
HOA
- Has HOA: No
Location
- Region: Hainesport
- Municipality: HAINESPORT TWP
Financial & listing details
- Price per square foot: $181/sqft
- Tax assessed value: $644,500
- Annual tax amount: $18,999
- Date on market: 6/1/2025
- Listing agreement: Exclusive Right To Sell
- Listing terms: Cash,Conventional
- Ownership: Fee Simple
Price history
| Date | Event | Price |
|---|---|---|
| 12/12/2025 | Sold | $1,157,500-7.4%$181/sqft |
Source:  Bright MLS #NJBL2087170 Report a problem Bright MLS #NJBL2087170 Report a problem | ||
| 11/18/2025 | Contingent | $1,250,000$195/sqft |
Source: Bright MLS #NJBL2087170 Report a problem | ||
| 9/22/2025 | Price change | $1,250,000-3.8%$195/sqft |
Source: Bright MLS #NJBL2087170 Report a problem | ||
| 7/24/2025 | Price change | $1,300,000-7.1%$203/sqft |
Source: Bright MLS #NJBL2087170 Report a problem | ||
| 6/1/2025 | Listed for sale | $1,400,000+87.4%$219/sqft |
Source: Bright MLS #NJBL2087170 Report a problem | ||
| 4/23/2024 | Sold | $747,000-12.1%$117/sqft |
Source: Public Record Report a problem | ||
| 7/3/2017 | Listing removed | $849,900$133/sqft |
Source: RE/MAX Connection - Marlton #6877165 Report a problem | ||
| 3/19/2017 | Price change | $849,900-5.6%$133/sqft |
Source: RE/MAX Connection - Marlton #6877165 Report a problem | ||
| 10/18/2016 | Listed for sale | $899,900+20%$140/sqft |
Source: RE/MAX Connection - Marlton #6877165 Report a problem | ||
| 5/18/2012 | Listing removed | $750,000$117/sqft |
Source: RE/MAX Connection #6038407 Report a problem | ||
| 4/14/2012 | Listed for sale | $750,000-3.4%$117/sqft |
Source: RE/MAX Connection #6038407 Report a problem | ||
| 1/12/2005 | Sold | $776,340+261.1%$121/sqft |
Source: Public Record Report a problem | ||
| 12/6/2004 | Sold | $215,000$34/sqft |
Source: Public Record Report a problem | ||
Public tax history
| Year | Property taxes | Tax assessment |
|---|---|---|
| 2025 | $17,176 +4.4% | $644,500 |
| 2024 | $16,454 | $644,500 |
| 2023 | -- | $644,500 |
| 2022 | $16,145 | $644,500 |
| 2021 | $16,145 +2.4% | $644,500 |
| 2020 | $15,771 +2.9% | $644,500 |
| 2019 | $15,320 +1.1% | $644,500 |
| 2018 | $15,152 +2.2% | $644,500 |
| 2017 | $14,824 +2.2% | $644,500 |
| 2016 | $14,501 +5.8% | $644,500 |
| 2015 | $13,709 +2.5% | $644,500 |
| 2014 | $13,380 +8.3% | $644,500 |
| 2013 | $12,359 -20.1% | $644,500 +84.1% |
| 2012 | $15,462 -16.4% | $350,000 -19.7% |
| 2011 | $18,497 +0.7% | $435,800 -17.9% |
| 2010 | $18,364 +2.1% | $530,600 |
| 2009 | $17,987 -0.6% | $530,600 |
| 2008 | $18,094 +8.5% | $530,600 +3.6% |
| 2007 | $16,675 +4.9% | $512,300 |
| 2006 | $15,897 | $512,300 |
Find assessor info on the county website
Neighborhood: 08036
Nearby homes
- $936,9004 bd4 ba4.2k sqft2 Applewood Ct, Hainesport, NJ 08036Off Market
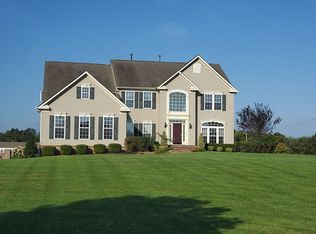
- $1,034,400-- bd-- ba4k sqft1 Applewood Ct, Hainesport, NJ 08036Off Market
- $897,100-- bd-- ba3.3k sqft4 Applewood Ct, Hainesport, NJ 08036Off Market
- $1,061,000-- bd-- ba4.4k sqft3 Applewood Ct, Hainesport, NJ 08036Off Market
- $433,4004 bd2 ba1.2k sqft2110 Fostertown Rd, Hainesport, NJ 08036Off Market
- $385,4002 bd1 ba995 sqft2104 Fostertown Rd, Hainesport, NJ 08036Off Market
- $447,2003 bd1 ba1.9k sqft2120 Fostertown Rd, Hainesport, NJ 08036Off Market
- $730,6004 bd3 ba2.5k sqft5 Applewood Ct, Hainesport, NJ 08036Off Market
Nearby schools
GreatSchools rating
- 5/10Hainesport Elementary SchoolGrades: PK-8Distance: 2.2 mi
- 4/10Rancocas Valley Regional High SchoolGrades: 9-12Distance: 4.6 mi
Schools provided by the listing agent
- High: Rancocas Valley Reg. H.s.
- District: Hainesport Township Public Schools
Source: Bright MLS. This data may not be complete. We recommend contacting the local school district to confirm school assignments for this home.
Get a cash offer in 3 minutes
Find out how much your home could sell for in as little as 3 minutes with a no-obligation cash offer.
Estimated market value
$1,179,000
Get a cash offer in 3 minutes
Find out how much your home could sell for in as little as 3 minutes with a no-obligation cash offer.
Estimated market value
$1,179,000
- New Jersey
- Burlington County
- Hainesport Township
- 08036
- 6 Applewood Ct
Nearby cities
Nearby zip codes
Other Hainesport Township Topics
- Apartments for Rent in 08036
- Houses for Sale in 08036
- Houses for Rent in 08036
- 08036 Real Estate
- Hainesport Township Condos
- Houses for Sale in Hainesport Township
- Newest Listings in Hainesport Township
- Hainesport Township Home Values
- Hainesport Township Real Estate Agents
- Hainesport Township Refinance
- Hainesport Township Mortgage Rates
