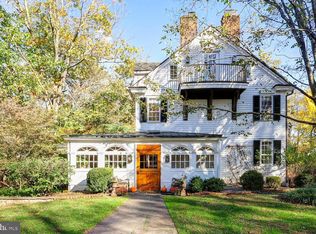
Set on rare 1.38 park-like acres in highly sought-after Elm Ridge Park--known for its peaceful setting, mature trees and generously sized properties, this tastefully appointed home offers the convenience of a first-floor primary suite, a spacious private study, hardwood flooring throughout much of the home, and inviting living spaces. ***A spacious family room opens to a sun-filled sunroom featuring skylights and walls of windows overlooking the expansive backyard and deck. Whether enjoying a quiet morning coffee, reading a favorite book, watching the changing seasons unfold or gathering with family and friends, this inviting space is sure to become a favorite retreat.***Upstairs are three additional bedrooms and a full bath. Recent improvements include bringing natural gas service to the property, many new windows, a new furnace, new air conditioning and updated flooring. The lower level offers abundant storage. ***Enjoy outdoor living on the large Brazilian mahogany deck with glass-panel railings, solar post-cap lighting, overlooking the level backyard and mature trees. A detached outbuilding, two-car garage, and exceptional park-like grounds complete this special offering. ***Ideally located just minutes from Princeton, schools, parks, shopping, and major commuting routes, this home presents a wonderful blend of privacy, natural beauty and peaceful living.
Under contract
$939,000
6 Aqua Ter, Pennington, NJ 08534
4beds
2,401sqft
Single Family Residence
Built in 1976
1.38 Acres Lot
$966,600 Zestimate®
$391/sqft
$-- HOA
What's special
Level backyardSun-filled sunroomDetached outbuildingTwo-car garageSolar post-cap lightingExceptional park-like groundsMature trees
- 26 days |
- 1,049 |
- 67 |
Likely to sell faster than
Zillow last checked:
Listing updated:
Listed by:
Linda Li 609-933-5699,
Coldwell Banker Residential Brokerage - Princeton
Source: Bright MLS,MLS#: NJME2078470
Facts & features
Interior
Bedrooms & bathrooms
- Bedrooms: 4
- Bathrooms: 3
- Full bathrooms: 2
- 1/2 bathrooms: 1
- Main level bathrooms: 2
- Main level bedrooms: 1
Rooms
- Room types: Living Room, Dining Room, Primary Bedroom, Bedroom 2, Bedroom 3, Kitchen, Family Room, Foyer, Bedroom 1, Sun/Florida Room, Office
Primary bedroom
- Level: Main
- Area: 216 Square Feet
- Dimensions: 12 X 18
Bedroom 1
- Level: Upper
- Area: 252 Square Feet
- Dimensions: 14 X 18
Bedroom 2
- Level: Upper
- Area: 169 Square Feet
- Dimensions: 13 X 13
Bedroom 3
- Level: Upper
- Area: 208 Square Feet
- Dimensions: 16 X 13
Dining room
- Level: Main
- Area: 182 Square Feet
- Dimensions: 13 X 14
Family room
- Level: Main
- Area: 304 Square Feet
- Dimensions: 16 X 19
Foyer
- Level: Main
- Area: 126 Square Feet
- Dimensions: 14 X 9
Kitchen
- Level: Main
- Area: 144 Square Feet
- Dimensions: 9 X 16
Living room
- Level: Main
- Area: 280 Square Feet
- Dimensions: 14 X 20
Office
- Level: Main
- Area: 272 Square Feet
- Dimensions: 16 X 17
Other
- Level: Main
- Area: 96 Square Feet
- Dimensions: 6 X 16
Heating
- Forced Air, Natural Gas
Cooling
- Central Air, Electric
Appliances
- Included: Electric Water Heater
- Laundry: Main Level
Features
- Eat-in Kitchen
- Basement: Full,Unfinished
- Has fireplace: No
Interior area
- Total structure area: 2,401
- Total interior livable area: 2,401 sqft
- Finished area above ground: 2,401
- Finished area below ground: 0
Property
Parking
- Total spaces: 2
- Parking features: Garage Faces Side, Attached
- Attached garage spaces: 2
Accessibility
- Accessibility features: None
Features
- Levels: Two
- Stories: 2
- Pool features: None
Lot
- Size: 1.38 Acres
Details
- Additional structures: Above Grade, Below Grade
- Parcel number: 0600043 1800003
- Zoning: R150
- Special conditions: Standard
Construction
Type & style
- Home type: SingleFamily
- Architectural style: Colonial,Cape Cod
- Property subtype: Single Family Residence
Materials
- Frame
- Foundation: Other
Condition
- New construction: No
- Year built: 1976
Utilities & green energy
- Sewer: On Site Septic
- Water: Well
Community & HOA
Community
- Subdivision: Elm Ridge Park
HOA
- Has HOA: No
Location
- Region: Pennington
- Municipality: HOPEWELL TWP
Financial & listing details
- Price per square foot: $391/sqft
- Tax assessed value: $594,900
- Annual tax amount: $19,339
- Date on market: 6/12/2026
- Listing agreement: Exclusive Right To Sell
- Ownership: Fee Simple
Estimated market value
$966,600
$918,000 - $1.01M
$5,186/mo
Price history
| Date | Event | Price |
|---|---|---|
| 6/23/2026 | Contingent | $939,000$391/sqft |
Source: | ||
| 6/12/2026 | Listed for sale | $939,000+23976.9%$391/sqft |
Source: | ||
| 1/28/2026 | Listing removed | $4,500$2/sqft |
Source: Zillow Rentals Report a problem | ||
| 1/4/2026 | Listed for rent | $4,500-6.3%$2/sqft |
Source: Zillow Rentals Report a problem | ||
| 12/24/2025 | Listing removed | $4,800$2/sqft |
Source: Zillow Rentals Report a problem | ||
| 11/3/2025 | Listed for rent | $4,800+23.1%$2/sqft |
Source: Zillow Rentals Report a problem | ||
| 6/16/2020 | Sold | $3,900-99.4%$2/sqft |
Source: Agent Provided Report a problem | ||
| 6/9/2020 | Listing removed | $3,900$2/sqft |
Source: CB Residential Brkg-Princeton #NJME289286 Report a problem | ||
| 6/2/2020 | Listed for rent | $3,900$2/sqft |
Source: CB Residential Brkg-Princeton #NJME289286 Report a problem | ||
| 3/24/2020 | Listing removed | $3,900$2/sqft |
Source: CB Residential Brkg-Princeton #NJME289286 Report a problem | ||
| 12/12/2019 | Listed for rent | $3,900-13.3%$2/sqft |
Source: Coldwell Banker Residential Brokerage - Princeton Office #NJME289286 Report a problem | ||
| 3/9/2019 | Listing removed | $4,500$2/sqft |
Source: Coldwell Banker Residential Brokerage - Princeton Office #NJME100820 Report a problem | ||
| 11/17/2018 | Listed for rent | $4,500$2/sqft |
Source: Coldwell Banker Residential Brokerage - Princeton Office #NJME100820 Report a problem | ||
| 5/26/2015 | Sold | $700,000-5.3%$292/sqft |
Source: Public Record Report a problem | ||
| 4/9/2015 | Listed for sale | $739,000$308/sqft |
Source: Callaway Henderson Sotheby's International Realty #6468286 Report a problem | ||
| 3/7/2015 | Listing removed | $739,000$308/sqft |
Source: Callaway Henderson Sotheby's International Realty #6468286 Report a problem | ||
| 10/9/2014 | Listed for sale | $739,000+20.2%$308/sqft |
Source: Callaway Henderson Sotheby's International Realty #6468286 Report a problem | ||
| 11/21/2003 | Sold | $615,000+36.7%$256/sqft |
Source: Public Record Report a problem | ||
| 1/19/2001 | Sold | $450,000+38.5%$187/sqft |
Source: Public Record Report a problem | ||
| 3/4/1997 | Sold | $325,000$135/sqft |
Source: Public Record Report a problem | ||
Public tax history
| Year | Property taxes | Tax assessment |
|---|---|---|
| 2025 | $18,091 | $594,900 |
| 2024 | $18,091 -0.6% | $594,900 |
| 2023 | $18,198 | $594,900 |
| 2022 | $18,198 +2.5% | $594,900 |
| 2021 | $17,758 +2.5% | $594,900 |
| 2020 | $17,323 +1.9% | $594,900 |
| 2019 | $17,002 +2.8% | $594,900 |
| 2018 | $16,538 +2.5% | $594,900 |
| 2017 | $16,140 +2.2% | $594,900 |
| 2016 | $15,795 +2.1% | $594,900 |
| 2015 | $15,467 +3.3% | $594,900 |
| 2014 | $14,968 +5% | $594,900 +1.2% |
| 2013 | $14,257 -1.5% | $587,900 |
| 2012 | $14,474 +5.1% | $587,900 -7.8% |
| 2011 | $13,766 +4.8% | $637,900 |
| 2010 | $13,134 -4.3% | $637,900 |
| 2009 | $13,731 +4.8% | $637,900 -7.3% |
| 2008 | $13,105 -0.5% | $687,900 |
| 2007 | $13,166 | $687,900 +108.6% |
| 2006 | -- | $329,700 |
| 2005 | -- | $329,700 |
| 2004 | $10,023 | $329,700 |
| 2003 | -- | $329,700 |
| 2002 | -- | $329,700 |
| 2001 | -- | $329,700 |
Find assessor info on the county website
Monthly payment
Est. payment$--/mo
Payment breakdown
Explore the cost of this home by adjusting the details. Changes won't be saved.All calculations are estimates and provided by Zillow, Inc. for informational purposes only. Actual amounts may vary.
HOA fees may include property taxes on listings classified as Co-Ops. Contact the listing agent and/or owner for fee details.
Mortgage interest rates are dependent on a number of factors, including credit score, down payment, and repayment length. Interest rate data provided by Zillow Group Marketplace, Inc. as of 1/1/1970 from various mortgage lenders with which we have lead or other similar arrangements; the Estimated Payment is an average of those rates.
See how much you could borrow to make a competitive offer.
Climate risks
Neighborhood: 08534
Nearby schools
GreatSchools rating
- 8/10Hopewell Elementary SchoolGrades: PK-5Distance: 2.6 mi
- 6/10Timberlane Middle SchoolGrades: 6-8Distance: 3.3 mi
- 6/10Central High SchoolGrades: 9-12Distance: 3.2 mi
Schools provided by the listing agent
- District: Hopewell Valley Regional Schools
Source: Bright MLS. This data may not be complete. We recommend contacting the local school district to confirm school assignments for this home.
A local agent can set up tours, give advice and negotiate with sellers.
A local lender can help you make sure your offer is ready when you are.
- New Jersey
- Mercer County
- Pennington
- 08534
- 6 Aqua Ter


