Skip main navigation
Off market
Street View
  • $968,700

    6 Aqua Terra Ln, Old Saybrook, CT 06475

    3beds
    2,325sqft
    SingleFamily
    Built in 2007
    0.61 Acres Lot
    $968,700 Zestimate®
    $417/sqft
    $4,121 Estimated rent

    Home value

    $968,700

    $911,000 - $1.04M

    $4,121/mo

    Zestimate® history
    Loading
    Loading...

    Owner options

    List your home for rent

    $4,121/mo

    Rent Zestimate®

    Find your next renter with Zillow Rental Manager. Plus, with online applications, you can quickly screen prospective tenants – for free.

    Learn more

    $4,121/mo

    Rent Zestimate®

    Refinance and save

    $5,629/mo

    Est. payment

    Refinancing to a lower rate could help reduce your monthly payments and save thousands over the life of the loan.

    See today's rates

    $5,629/mo

    Est. payment

    Explore your selling options

    Work with a Zillow partner agent

    Leverage their expertise and Zillow's premium Showcase listings to get your home seen by more buyers.

    Get started

    List with your own agent

    Get your home in front of millions of buyers by listing it on Zillow.

    Learn how to do it

    Sell it yourself

    Take full control of how buyers see your home on Zillow by listing For Sale by Owner (FSBO).

    List your home

    What's special

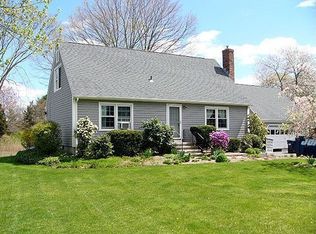
    Truly one of a kind. Exceptional quality and workmanship inside and out. Generous upgrades. Privately situated on over a half acre of manicured grounds yet only minutes to either the beaches or Old Saybrook Village. Custom built with keen sense of design this home is a pure example of quality craftsmanship. Upon entering the foyer one appreciates the soaring ceilings, extensive wainscoting and hardwood flooring throughout the main living level. The living room enjoys a fireplace with stone mantle and hearth. Oversized windows in both living/dining rooms along with 22 ft ceilings make both rooms expansive. The gourmet kitchen is home to Meile steam oven/microwave, Wolf six burner stovetop and Liebherr cabinet refrigerator/freezer. Soap stone counter tops with integrated farmer sink highlight the custom cabinetry. Surely a Chef's delight! French doors extend the dining experience outdoors. The 1st floor Master Suite is in its' own wing with a walk in closet/dressing area. Master Bath has 18 foot ceilings with Marble floors and double vanity and Bain tub. 2 additional bedrooms and full bath are also on the 1st floor. The laundry room and garages complete this level. Upstairs houses an office and exercise room. The loft over looks the living room and FP. 2 additional unfinished rooms offer more space and storage. Extensive stone work including walkways, patio and stone walls are prevelent and mature greenery afford extensive privacy. Correct assesment 352,700 see attchd town card

    This property is off market, which means it's not currently listed for sale or rent on Zillow. This may be different from what's available on other websites or public sources.
    Facts & features

    Interior

    Bedrooms & bathrooms
    • Bedrooms: 3
    • Bathrooms: 2
    • Full bathrooms: 2
    Heating
    • Forced air, Gas
    Cooling
    • Central
    Appliances
    • Included: Dishwasher, Dryer, Freezer, Microwave, Range / Oven, Refrigerator, Washer
    • Laundry: Main Level, Miele washer dryer
    Features
    • Foyer, Open Floorplan, Sitting Room, Exercise Room
    • Flooring: Concrete
    • Doors: French Doors
    • Windows: Thermopane Windows
    • Basement: Crawl Space, Concrete Floor
    • Attic: Storage
    Interior area
    • Total interior livable area: 2,325 sqft

    Property

    Parking
    • Total spaces: 3
    • Parking features: Garage - Attached, Garage - Detached
    Features
    • Patio & porch: Patio
    • Exterior features: Vinyl
    • Fencing: Partial
    • Waterfront features: Beach Rights
    Lot
    • Size: 0.61 Acres
    • Features: Secluded, Professionally Landscaped
    Details
    • Parcel number: OSAYM028B013L1
    • Zoning: A

    Construction

    Type & style
    • Home type: SingleFamily
    • Architectural style: Contemporary
    Materials
    • Roof: Asphalt
    Condition
    • Year built: 2007

    Utilities & green energy

    • Sewer: Septic Tank
    • Water: Public Water Connected

    Community & HOA

    Location
    • Region: Old Saybrook

    Financial & listing details

    • Price per square foot: $417/sqft
    • Tax assessed value: $565,600
    • Annual tax amount: $8,767
    • Total actual rent: 675000

    Price history

    DateEventPrice
    6/4/2020Sold$655,000-3%$282/sqft
    Source: Smart MLS #170282956 Report a problem
    3/31/2020Pending sale$675,000$290/sqft
    Source: Coldwell Banker Realty - Old Saybrook Office #170282956 Report a problem
    3/27/2020Listed for sale$675,000+61.5%$290/sqft
    Source: Coldwell Banker Residential Br #170282956 Report a problem
    1/23/2008Sold$418,000$180/sqft
    Source: Public Record Report a problem

    Public tax history

    YearProperty taxesTax assessment
    2025$8,767 +2%$565,600
    2024$8,597 +17.7%$565,600 +58.3%
    2023$7,305 +1.8%$357,200
    2022$7,173 +0.2%$357,200
    2021$7,162 $357,200
    2020$7,162 +21.2%$357,200 +19.3%
    2019$5,911 -6%$299,300 -6.7%
    2018$6,286 -0.3%$320,700
    2017$6,305 +2.1%$320,700
    2016$6,177 +4.3%$320,700 +1.9%
    2015$5,921 +1.7%$314,800
    2014$5,824 +5.7%$314,800 -13.1%
    2013$5,508 +4%$362,400
    2012$5,298 +4%$362,400
    2011$5,095 +4.6%$362,400
    2009$4,871 $362,400
    Find assessor info on the county website

    Neighborhood: Saybrook Manor

    Nearby schools

    GreatSchools rating
    Get pre-qualified for a loan
    At Zillow Home Loans, we can pre-qualify you in as little as 5 minutes with no impact to your credit score.

    An equal housing lender. NMLS #10287.

    Sell for more on Zillow
    Get a Zillow Showcase℠ listing at no additional cost and you could sell for .
    $968,700
    2% more
    +$19,374
    With Zillow Showcase(estimated)
    $988,074