Skip main navigation
Sold for $875,000
  • $875,000

    6 Arbor Crossing, East Lyme, CT 06333

    4beds
    2,623sqft
    Single Family Residence
    Built in 2022
    0.78 Acres Lot
    $995,500 Zestimate®
    $334/sqft
    $4,297 Estimated rent

    Home value

    $995,500

    $946,000 - $1.06M

    $4,297/mo

    Zestimate® history
    Loading
    Loading...

    Owner options

    List your home for rent

    $4,297/mo

    Rent Zestimate®

    Find your next renter with Zillow Rental Manager. Plus, with online applications, you can quickly screen prospective tenants – for free.

    Learn more

    $4,297/mo

    Rent Zestimate®

    Refinance and save

    $5,940/mo

    Est. payment

    Refinancing to a lower rate could help reduce your monthly payments and save thousands over the life of the loan.

    See today's rates

    $5,940/mo

    Est. payment

    Explore your selling options

    Work with a Zillow partner agent

    Leverage their expertise and Zillow's premium Showcase listings to get your home seen by more buyers.

    Get started

    List with your own agent

    Get your home in front of millions of buyers by listing it on Zillow.

    Learn how to do it

    Sell it yourself

    Take full control of how buyers see your home on Zillow by listing For Sale by Owner (FSBO).

    List your home

    What's special

    Gas fireplaceFull indoorClub houseNewer colonial homeFire pit areaBasketball courtsPlenty of windows
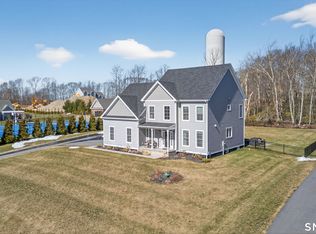
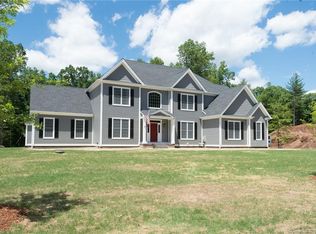
    Forget the ordinary, embrace the extraordinary with this newer Colonial home in The Orchards. The 4 bedroom, 2.5 bathroom modern farmhouse is light and airy with tall ceilings and plenty of windows that let in the natural light. The home features a 3 car garage, hardwood floors and 9ft+ ceilings throughout. You'll find a mudroom of dreams that is off the kitchen that connects to the garage. The kitchen is well-equipped with stainless steel appliances, lots of counter space and plenty of storage space with the cabinets reaching all the way to the ceiling and a large pantry. In the living room there is a gas fireplace with built in storage and 10ft+ ceilings. Upstairs you'll find the primary bedroom with a walk-in shower, double sinks and a walk-in closet. Right off the primary bedroom is the laundry room that has a washing sink, folding area and plenty of room for additional storage. The 3 additional bedrooms share a full bathroom with a tub, double sinks and a linen closet within. Downstairs in the basement there is plumbing already hooked up, this could be a great space for entertaining or an in-law suite once finished. Heading out to the backyard you'll find a stone patio and fire pit area that is fully fenced in. The Orchards community has 3.5 miles of walking trails, a club house that features a fitness room, full indoor/outdoor kitchen, entertainment area as well as a pool, tennis and basketball courts. Don't forget to check out the VR Tour! We are always here to help!

    Zillow last checked:

    Listing updated:

    Listed by:

    The Bill Heenan Team,

    Amber Heenan 860-831-3978,

    William Raveis Real Estate 860-739-4455

    Bought with:

    Jasmine Wanier

    RE/MAX Legends

    Source: Smart MLS,MLS#: 170617414MLS Logo

    Facts & features

    Interior

    Bedrooms & bathrooms
    • Bedrooms: 4
    • Bathrooms: 3
    • Full bathrooms: 2
    • 1/2 bathrooms: 1
    Rooms
    • Room types: Laundry
    Primary bedroom
    • Features: High Ceilings, Ceiling Fan(s), Full Bath, Walk-In Closet(s), Hardwood Floor
    • Level: Upper
    • Area: 256 Square Feet
    • Dimensions: 16 x 16
    Bedroom
    • Features: High Ceilings, Ceiling Fan(s), Walk-In Closet(s), Hardwood Floor
    • Level: Upper
    • Area: 156 Square Feet
    • Dimensions: 12 x 13
    Bedroom
    • Features: High Ceilings, Ceiling Fan(s), Walk-In Closet(s), Hardwood Floor
    • Level: Upper
    • Area: 156 Square Feet
    • Dimensions: 12 x 13
    Bedroom
    • Features: High Ceilings, Ceiling Fan(s), Walk-In Closet(s), Hardwood Floor
    • Level: Upper
    • Area: 156 Square Feet
    • Dimensions: 12 x 13
    Dining room
    • Features: High Ceilings, Hardwood Floor
    • Level: Main
    • Area: 144 Square Feet
    • Dimensions: 9 x 16
    Kitchen
    • Features: High Ceilings, Quartz Counters, Pantry, Hardwood Floor
    • Level: Main
    • Area: 234 Square Feet
    • Dimensions: 13 x 18
    Living room
    • Features: High Ceilings, Built-in Features, Ceiling Fan(s), Fireplace, Hardwood Floor
    • Level: Main
    • Area: 306 Square Feet
    • Dimensions: 17 x 18
    Office
    • Features: High Ceilings, Walk-In Closet(s), Hardwood Floor
    • Level: Main
    • Area: 90 Square Feet
    • Dimensions: 9 x 10
    Heating
    • Hydro Air, Propane
    Cooling
    • Central Air
    Appliances
    • Included: Oven/Range, Microwave, Range Hood, Refrigerator, Freezer, Ice Maker, Dishwasher, Disposal, Water Heater, Tankless Water Heater
    • Laundry: Upper Level, Mud Room
    Features
    • Open Floorplan
    • Basement: Full,Unfinished,Interior Entry,Garage Access,Storage Space
    • Attic: Access Via Hatch
    • Number of fireplaces: 1
    Interior area
    • Total structure area: 2,623
    • Total interior livable area: 2,623 sqft
    • Finished area above ground: 2,623

    Property

    Parking
    • Total spaces: 6
    • Parking features: Attached, Driveway, Paved, Garage Door Opener, Private, Asphalt
    • Attached garage spaces: 3
    • Has uncovered spaces: Yes
    Features
    • Patio & porch: Patio, Porch
    • Exterior features: Lighting, Sidewalk
    • Fencing: Fenced
    • Waterfront features: Lake, Access, River Front, Beach
    Lot
    • Size: 0.78 Acres
    • Features: Subdivided, Few Trees
    Details
    • Parcel number: 2411146
    • Zoning: R40
    • Other equipment: Intercom

    Construction

    Type & style
    • Home type: SingleFamily
    • Architectural style: Colonial
    • Property subtype: Single Family Residence
    Materials
    • Vinyl Siding
    • Foundation: Concrete Perimeter
    • Roof: Asphalt,Metal
    Condition
    • New construction: No
    • Year built: 2022
    Details
    • Warranty included: Yes

    Utilities & green energy

    • Sewer: Public Sewer
    • Water: Public

    Community & HOA

    Community
    • Features: Planned Unit Development, Golf, Lake, Library, Park, Playground, Shopping/Mall
    • Subdivision: The Orchards
    HOA
    • Has HOA: Yes
    • Amenities included: Basketball Court, Clubhouse, Exercise Room/Health Club, Guest Parking, Pool, Tennis Court(s)
    • Services included: Pool Service
    • HOA fee: $70 monthly
    Location
    • Region: East Lyme

    Financial & listing details

    • Price per square foot: $334/sqft
    • Tax assessed value: $462,600
    • Annual tax amount: $11,509
    • Date on market: 4/11/2024

    Price history

    DateEventPrice
    4/9/2024Sold$875,000-0.6%$334/sqft
    Source: Smart MLS #170617414 Report a problem
    2/23/2024Pending sale$879,900$335/sqft
    Source: William Raveis Real Estate, Mortgage & Insurance #170617414 Report a problem
    2/1/2024Price change$879,900-2.2%$335/sqft
    Source: Smart MLS #170617414 Report a problem
    1/11/2024Listed for sale$899,900+8.3%$343/sqft
    Source: Smart MLS #170617414 Report a problem
    12/23/2022Sold$831,253+10.8%$317/sqft
    Source: Smart MLS #170385140 Report a problem
    4/12/2021Pending sale$750,000$286/sqft
    Source: Berkshire Hathaway HomeServices New England Properties #170385140 Report a problem
    4/12/2021Contingent$750,000$286/sqft
    Source: Smart MLS #170385140 Report a problem
    3/30/2021Listed for sale$750,000-84%$286/sqft
    Source: Smart MLS #170385140 Report a problem
    6/23/2004Sold$4,700,000$1,792/sqft
    Source: Agent Provided Report a problem

    Public tax history

    YearProperty taxesTax assessment
    2025$13,382 +6.3%$477,750
    2024$12,589 +293.9%$477,750 +271.9%
    2023$3,196 +4.4%$128,450
    2022$3,062 +707.9%$128,450 +865.8%
    2021$379 +0.5%$13,300
    2020$377 +0.5%$13,300
    2019$375 +3%$13,300
    2018$364 +4.6%$13,300
    2017$348 +105.9%$13,300 +100%
    2016$169 +3%$6,650
    2015$164 +2.5%$6,650
    2014$160 -84.8%$6,650 -85.3%
    2013$1,056 +2.5%$45,220
    2012$1,030 -12.9%$45,220 -6.9%
    2003$1,183 $48,580
    Find assessor info on the county website

    Neighborhood: 06333

    Nearby schools

    GreatSchools rating
    Schools provided by the listing agent
    • High: East Lyme

    Source: Smart MLS. This data may not be complete. We recommend contacting the local school district to confirm school assignments for this home.

    Get pre-qualified for a loan
    At Zillow Home Loans, we can pre-qualify you in as little as 5 minutes with no impact to your credit score.

    An equal housing lender. NMLS #10287.

    Sell for more on Zillow
    Get a Zillow Showcase℠ listing at no additional cost and you could sell for .
    $995,500
    2% more
    +$19,910
    With Zillow Showcase(estimated)
    $1,015,410