Skip main navigation
Closed
  • $320,000

    6 Arboretum Dr, Lombard, IL 60148

    3beds
    1,585sqft
    Townhouse, Single Family Residence
    Built in 1998
    -- sqft lot
    $333,300 Zestimate®
    $202/sqft
    $2,950 Estimated rent

    Home value

    $333,300

    $303,000 - $363,000

    $2,950/mo

    Zestimate® history
    Loading
    Loading...

    Owner options

    List your home for rent

    $2,950/mo

    Rent Zestimate®

    Find your next renter with Zillow Rental Manager. Plus, with online applications, you can quickly screen prospective tenants – for free.

    Learn more

    $2,950/mo

    Rent Zestimate®

    Refinance and save

    $2,627/mo

    Est. payment

    Refinancing to a lower rate could help reduce your monthly payments and save thousands over the life of the loan.

    See today's rates

    $2,627/mo

    Est. payment

    Explore your selling options

    Work with a Zillow partner agent

    Leverage their expertise and Zillow's premium Showcase listings to get your home seen by more buyers.

    Get started

    List with your own agent

    Get your home in front of millions of buyers by listing it on Zillow.

    Learn how to do it

    Sell it yourself

    Take full control of how buyers see your home on Zillow by listing For Sale by Owner (FSBO).

    List your home

    What's special

    Two-sided fireplaceProfessionally landscaped common groundsPrivate balconyLarge windowsAttached two-car garagePrivate entranceLarge kitchen
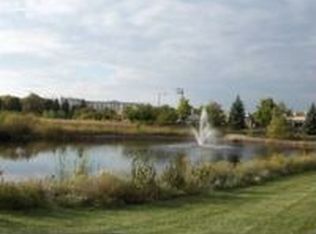
    Spacious end unit offers 3 bedrooms, 2 full-bathrooms with an attached two-car garage. This updated unit is located on the second level and features a private entrance that leads to an open floor plan with vaulted ceilings. The living and dining rooms share a two-sided fireplace, adding both flair and ambiance. This area seamlessly opens to a large kitchen with white cabinets, ample counter space, a pantry, and room for a table. Throughout the home, you'll find gleaming hardwood floors and large windows that provide abundant natural light. The primary bedroom includes a private balcony overlooking professionally landscaped common grounds, and an array of colors as the foliage changes from season to season. This room also has a full en-suite bathroom with additional mirrored wall cabinets and a generous walk in closet closet. The second bedroom offers ample closet space. For convenience, the laundry/utility room with upgraded bosch washer and dryers is located in the hallway near the bedrooms, alongside a full bathroom for guests. The attached two-car garage also provides extra storage space. Large driveway can accommodate guest parking, in addition there is guest parking across from the unit. This property is in a highly sought-after location, popular with buyers due to its close proximity to the I-88 and 355 Toll roads, various shops, restaurants, schools, and parks. Residents can also enjoy nearby amenities such as Yorktown Mall, Morton Arboretum, and local walking and bike trails.

    Zillow last checked:

    Listing updated:

    Listing courtesy of:

    Mary Tremonte 630-624-6574,

    Baird & Warner

    Bought with:

    Rahiba Haq

    Real People Realty

    Source: MRED as distributed by MLS GRID,MLS#: 12505280MLS Logo

    Facts & features

    Interior

    Bedrooms & bathrooms
    • Bedrooms: 3
    • Bathrooms: 2
    • Full bathrooms: 2
    Primary bedroom
    • Features: Flooring (Hardwood), Bathroom (Full)
    • Level: Main
    • Area: 208 Square Feet
    • Dimensions: 16X13
    Bedroom 2
    • Features: Flooring (Hardwood)
    • Level: Main
    • Area: 132 Square Feet
    • Dimensions: 12X11
    Bedroom 3
    • Features: Flooring (Hardwood)
    • Level: Main
    • Area: 110 Square Feet
    • Dimensions: 11X10
    Dining room
    • Features: Flooring (Hardwood)
    • Level: Main
    • Area: 150 Square Feet
    • Dimensions: 15X10
    Kitchen
    • Features: Flooring (Hardwood)
    • Level: Main
    • Area: 182 Square Feet
    • Dimensions: 14X13
    Laundry
    • Features: Flooring (Other)
    • Level: Main
    • Area: 77 Square Feet
    • Dimensions: 11X7
    Living room
    • Features: Flooring (Hardwood)
    • Level: Main
    • Area: 360 Square Feet
    • Dimensions: 20X18
    Walk in closet
    • Level: Main
    • Area: 40 Square Feet
    • Dimensions: 5X8
    Heating
    • Natural Gas
    Cooling
    • Central Air
    Appliances
    • Laundry: In Unit
    Features
    • Vaulted Ceiling(s), Walk-In Closet(s), Open Floorplan, Pantry
    • Flooring: Hardwood
    • Basement: None
    • Number of fireplaces: 1
    • Fireplace features: Double Sided, Living Room
    Interior area
    • Total structure area: 0
    • Total interior livable area: 1,585 sqft

    Property

    Parking
    • Total spaces: 2
    • Parking features: Yes, Attached, Garage
    • Attached garage spaces: 2
    Accessibility
    • Accessibility features: No Disability Access
    Details
    • Parcel number: 0630207306
    • Special conditions: None

    Construction

    Type & style
    • Home type: Townhouse
    • Property subtype: Townhouse, Single Family Residence
    Materials
    • Vinyl Siding
    Condition
    • New construction: No
    • Year built: 1998

    Utilities & green energy

    • Sewer: Public Sewer
    • Water: Lake Michigan

    Community & neighborhood

    Location
    • Region: Lombard

    HOA & financial

    HOA
    • Has HOA: Yes
    • HOA fee: $384 monthly
    • Services included: Insurance, Lawn Care, Snow Removal

    Other

    Other facts
    • Listing terms: Cash
    • Ownership: Condo

    Price history

    DateEventPrice
    12/17/2025Sold$320,000-11.1%$202/sqft
    Source: MRED as distributed by MLS GRID #12505280 Report a problem
    11/27/2025Contingent$360,000$227/sqft
    Source: MRED as distributed by MLS GRID #12505280 Report a problem
    11/12/2025Listed for sale$360,000+95.7%$227/sqft
    Source: MRED as distributed by MLS GRID #12505280 Report a problem
    7/27/2000Sold$184,000+2.2%$116/sqft
    Source: Public Record Report a problem
    7/30/1998Sold$180,000$114/sqft
    Source: Public Record Report a problem

    Public tax history

    YearProperty taxesTax assessment
    2024$5,965 +77%$92,773 +8.1%
    2023$3,369 -10%$85,790 -4.2%
    2022$3,742 +0.5%$89,550 +2.5%
    2021$3,724 -0.2%$87,330 +2.2%
    2020$3,732 -0.2%$85,420 +5.2%
    2019$3,742 -28.4%$81,210 +9.9%
    2018$5,222 +9.6%$73,920 +10.2%
    2017$4,763 +15.3%$67,080 +6.2%
    2016$4,131 -4%$63,190 +7.3%
    2015$4,301 -0.9%$58,870 +1.7%
    2014$4,340 +1.4%$57,900 -1.4%
    2013$4,282 -1.3%$58,710 -6.2%
    2012$4,340 +1.8%$62,570 -7.9%
    2011$4,262 -2.6%$67,940 -9.9%
    2010$4,376 +2.1%$75,400 -6.8%
    2009$4,284 +2.5%$80,900
    2008$4,181 +0.2%$80,900 +8.8%
    2007$4,172 -2.6%$74,350 -1.4%
    2006$4,283 +6.1%$75,420 +6.9%
    2005$4,039 +6.8%$70,550 +6.3%
    2004$3,780 -5.3%$66,370 -0.5%
    2003$3,991 +12%$66,710 +5.3%
    2002$3,563 +3.1%$63,360 +8.7%
    2001$3,457 +3.2%$58,270 +5.2%
    2000$3,350 $55,390

    Find assessor info on the county website

    Neighborhood: 60148

    Nearby schools

    GreatSchools rating
    Schools provided by the listing agent
    • District: 44

    Source: MRED as distributed by MLS GRID. This data may not be complete. We recommend contacting the local school district to confirm school assignments for this home.

    Get a cash offer in 3 minutes
    Find out how much your home could sell for in as little as 3 minutes with a no-obligation cash offer.
    Estimated market value
    $333,300
    Get a cash offer in 3 minutes
    Find out how much your home could sell for in as little as 3 minutes with a no-obligation cash offer.
    Estimated market value
    $333,300