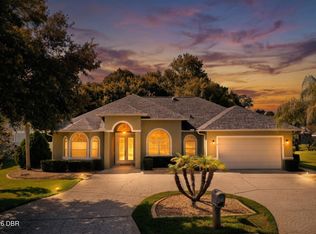
Step into your own personal sanctuary in Mallards Reach subdivision, nestled in the vibrant heart of Ormond beach. This captivating abode offers a wealth of amenities, including 4 bedrooms, 3 bathrooms, and a sparking screened in saltwater pool with a private Lanai all within its expansive 2,428 square feet of living space. You're greeted by a custom-built block constructed home in a quiet cul-de-sac with beautifully manicured yard, patterned circular drive with a 3-car garage. As you step inside the beautiful etched front door, you'll notice the 12-foot ceilings throughout. The foyer is flanked by the formal dining and living room with beautiful, coffered ceilings. You will then proceed right into the light and bright family room with 2 sun domes that lead directly through the sliding back doors into your private lanai and screened in saltwater pool. There is access from the pool to a vinyl fenced yard on the back right side of the property offering plenty of room for pets or children to play safely. Located next to preserve area it offers an abundance of privacy. The kitchen has oversized cabinetry with pull out cabinets, granite countertops, tile backsplash, stainless steel appliances and a separate pantry. Also features separate laundry room with utility tub. There is no loss for the storage in this home an organizer's dream. Home has a split floor plan ensuring privacy. The large main bedroom, located on one side of the home, has trey ceilings and a private main bathroom suite that includes a soaker tub and separate walk-in shower. Also, dual sinks, walk in closets and linen storage. Offering a quiet retreat after a long day. Three additional bedrooms are located on the other side of the home, with 2 additional bathrooms. Two bedrooms share a hall area and full bath. The third bedroom can serve as an office of mother-in-law suit with separate bath. Additional features include new exterior and interior paint. 2023 roof, 2020 HVAC, hurricane shutters, generator transfer switch designed for a 5500 portable generator to service the most necessary circuits and has outside a 50-amp RV service plug that provides full power. Square footage received from tax rolls. All information recorded in the MLS intended to be accurate but cannot be guaranteed.
Closed
$607,000
6 Archangel Cir, Ormond Beach, FL 32174
4beds
2,428sqft
Single Family Residence, Residential
Built in 2005
0.26 Acres Lot
$607,600 Zestimate®
$250/sqft
$3,346 Estimated rent
Home value
$607,600
$577,000 - $638,000
$3,346/mo
Zestimate® history
Owner options
List your home for rent
$3,346/mo
Rent Zestimate®
Find your next renter with Zillow Rental Manager. Plus, with online applications, you can quickly screen prospective tenants – for free.
$3,346/mo
Rent Zestimate®
Refinance and save
$4,564/mo
Est. payment
Refinancing to a lower rate could help reduce your monthly payments and save thousands over the life of the loan.
$4,564/mo
Est. payment
Explore your selling options
Work with a Zillow partner agent
Leverage their expertise and Zillow's premium Showcase listings to get your home seen by more buyers.
Get startedList with your own agent
Get your home in front of millions of buyers by listing it on Zillow.
Learn how to do itSell it yourself
Take full control of how buyers see your home on Zillow by listing For Sale by Owner (FSBO).
List your homeWhat's special
Zillow last checked:
Listing updated:
Listed by:
Lisa Palermo 678-689-9023,
Simply Real Estate,
Juliana Palermo 386-871-2649
Bought with:
Lisa Palermo, 3460487
Simply Real Estate
Simply Real Estate
Source: DBAMLS,MLS#: 1123485
Facts & features
Interior
Bedrooms & bathrooms
- Bedrooms: 4
- Bathrooms: 3
- Full bathrooms: 3
Bedroom 1
- Level: Main
- Area: 247 Square Feet
- Dimensions: 13.00 x 19.00
Bedroom 2
- Level: Main
- Area: 121 Square Feet
- Dimensions: 11.00 x 11.00
Bedroom 3
- Level: Main
- Area: 121 Square Feet
- Dimensions: 11.00 x 11.00
Bedroom 4
- Level: Main
- Area: 121 Square Feet
- Dimensions: 11.00 x 11.00
Den
- Level: Main
- Area: 132 Square Feet
- Dimensions: 11.00 x 12.00
Dining room
- Level: Main
- Area: 144 Square Feet
- Dimensions: 12.00 x 12.00
Kitchen
- Level: Main
- Area: 132 Square Feet
- Dimensions: 11.00 x 12.00
Living room
- Level: Main
- Area: 380 Square Feet
- Dimensions: 19.00 x 20.00
Utility room
- Level: Main
- Area: 56 Square Feet
- Dimensions: 7.00 x 8.00
Heating
- Central
Cooling
- Central Air
Appliances
- Included: Washer, Microwave, Electric Range, Dryer, Disposal, Dishwasher
Features
- Ceiling Fan(s)
- Flooring: Carpet, Tile
Interior area
- Total structure area: 3,272
- Total interior livable area: 2,428 sqft
Property
Parking
- Total spaces: 3
- Parking features: Additional Parking, Attached
- Attached garage spaces: 3
Accessibility
- Accessibility features: Common Area
Features
- Levels: One
- Stories: 1
- Patio & porch: Patio, Rear Porch, Screened
- Pool features: In Ground, Salt Water, Screen Enclosure
- Fencing: Fenced
Lot
- Size: 0.26 Acres
- Dimensions: 90 x 125
- Features: Cul-De-Sac
Details
- Parcel number: 424007000250
- Zoning description: Single Family
Construction
Type & style
- Home type: SingleFamily
- Architectural style: Traditional
- Property subtype: Single Family Residence, Residential
Materials
- Block, Concrete
- Roof: Shingle
Condition
- New construction: No
- Year built: 2005
Utilities & green energy
- Sewer: Public Sewer
- Water: Public
Community & HOA
Community
- Subdivision: Mallards Reach
HOA
- Has HOA: Yes
- HOA fee: $450 annually
Location
- Region: Ormond Beach
Financial & listing details
- Price per square foot: $250/sqft
- Tax assessed value: $516,404
- Annual tax amount: $5,766
- Date on market: 5/10/2024
- Listing terms: FHA,VA Loan
- Road surface type: Paved
Price history
| Date | Event | Price |
|---|---|---|
| 7/11/2024 | Sold | $607,000+3.8%$250/sqft |
Source:  DBAMLS #1123485 Report a problem DBAMLS #1123485 Report a problem | ||
| 8/11/2023 | Sold | $585,000+30%$241/sqft |
Source: DBAMLS #1107504 Report a problem | ||
| 8/18/2021 | Sold | $450,000+32.4%$185/sqft |
Source: Public Record Report a problem | ||
| 3/15/2019 | Sold | $339,900+33.3%$140/sqft |
Source: Public Record Report a problem | ||
| 3/29/2012 | Sold | $255,000-26.1%$105/sqft |
Source: Public Record Report a problem | ||
| 5/2/2005 | Sold | $345,089+762.7%$142/sqft |
Source: Public Record Report a problem | ||
| 3/9/2004 | Sold | $40,000$16/sqft |
Source: Public Record Report a problem | ||
| 6/10/1998 | Sold | $40,000$16/sqft |
Source: Public Record Report a problem | ||
Public tax history
| Year | Property taxes | Tax assessment |
|---|---|---|
| 2025 | $7,268 +34% | $486,594 +29.3% |
| 2024 | $5,424 -5.9% | $376,471 -4.6% |
| 2023 | $5,766 +3% | $394,803 +3% |
| 2022 | $5,598 | $383,304 +30.9% |
| 2021 | -- | $292,924 -3% |
| 2020 | $5,318 | $302,099 +4.6% |
| 2019 | $5,318 +3.7% | $288,834 +47.1% |
| 2018 | $5,127 +81.4% | $196,380 +2.1% |
| 2017 | $2,827 -1.8% | $192,341 +2.1% |
| 2016 | $2,878 -1.1% | $188,385 +0.7% |
| 2015 | $2,910 -2.4% | $187,075 +0.8% |
| 2014 | $2,983 | $185,590 +1.5% |
| 2013 | -- | $182,847 +0.3% |
| 2012 | -- | $182,364 -3.3% |
| 2011 | -- | $188,684 -4% |
| 2010 | -- | $196,460 -10% |
| 2009 | -- | $218,235 -25.2% |
| 2007 | -- | $291,681 +2.5% |
| 2006 | -- | $284,567 +758.6% |
| 2005 | -- | $33,145 |
| 2004 | -- | $33,145 +3.4% |
| 2003 | -- | $32,050 +5.6% |
| 2002 | -- | $30,350 |
| 2001 | -- | $30,350 |
| 2000 | -- | $30,350 |
Find assessor info on the county website
Neighborhood: 32174
Nearby homes
- $499,0003 bd3 ba2.6k sqft4 Archangel Cir, Ormond Beach, FL 32174For Sale
- $409,2004 bd2 ba2.3k sqft3 Manderley Ln, Ormond Beach, FL 32174Off Market

- $653,4005 bd4 ba3.8k sqft5 Manderley Ln, Ormond Beach, FL 32174Off Market
- $479,1004 bd2 ba2.5k sqft7 Manderley Ln, Ormond Beach, FL 32174Off Market
- $769,9004 bd4 ba3.6k sqft7 Archangel Cir, Ormond Beach, FL 32174Off Market
- $385,6143 bd2 ba2k sqft11 Manderley Ln, Ormond Beach, FL 32174Off Market
- $392,6003 bd2 ba1.9k sqft2 Archangel Cir, Ormond Beach, FL 32174Off Market
- $664,4004 bd4 ba4.7k sqft3 Archangel Cir, Ormond Beach, FL 32174Off Market
Nearby schools
GreatSchools rating
- 7/10Tomoka Elementary SchoolGrades: PK-5Distance: 1.2 mi
- 5/10Ormond Beach Middle SchoolGrades: 6-8Distance: 1.5 mi
- 7/10Seabreeze High SchoolGrades: 9-12Distance: 3.2 mi
Get a cash offer in 3 minutes
Find out how much your home could sell for in as little as 3 minutes with a no-obligation cash offer.
Estimated market value
$607,600
Get a cash offer in 3 minutes
Find out how much your home could sell for in as little as 3 minutes with a no-obligation cash offer.
Estimated market value
$607,600
- Florida
- Volusia County
- Ormond Beach
- 32174
- 6 Archangel Cir
Nearby cities
Nearby neighborhoods
Nearby zip codes
Other Ormond Beach Topics
